

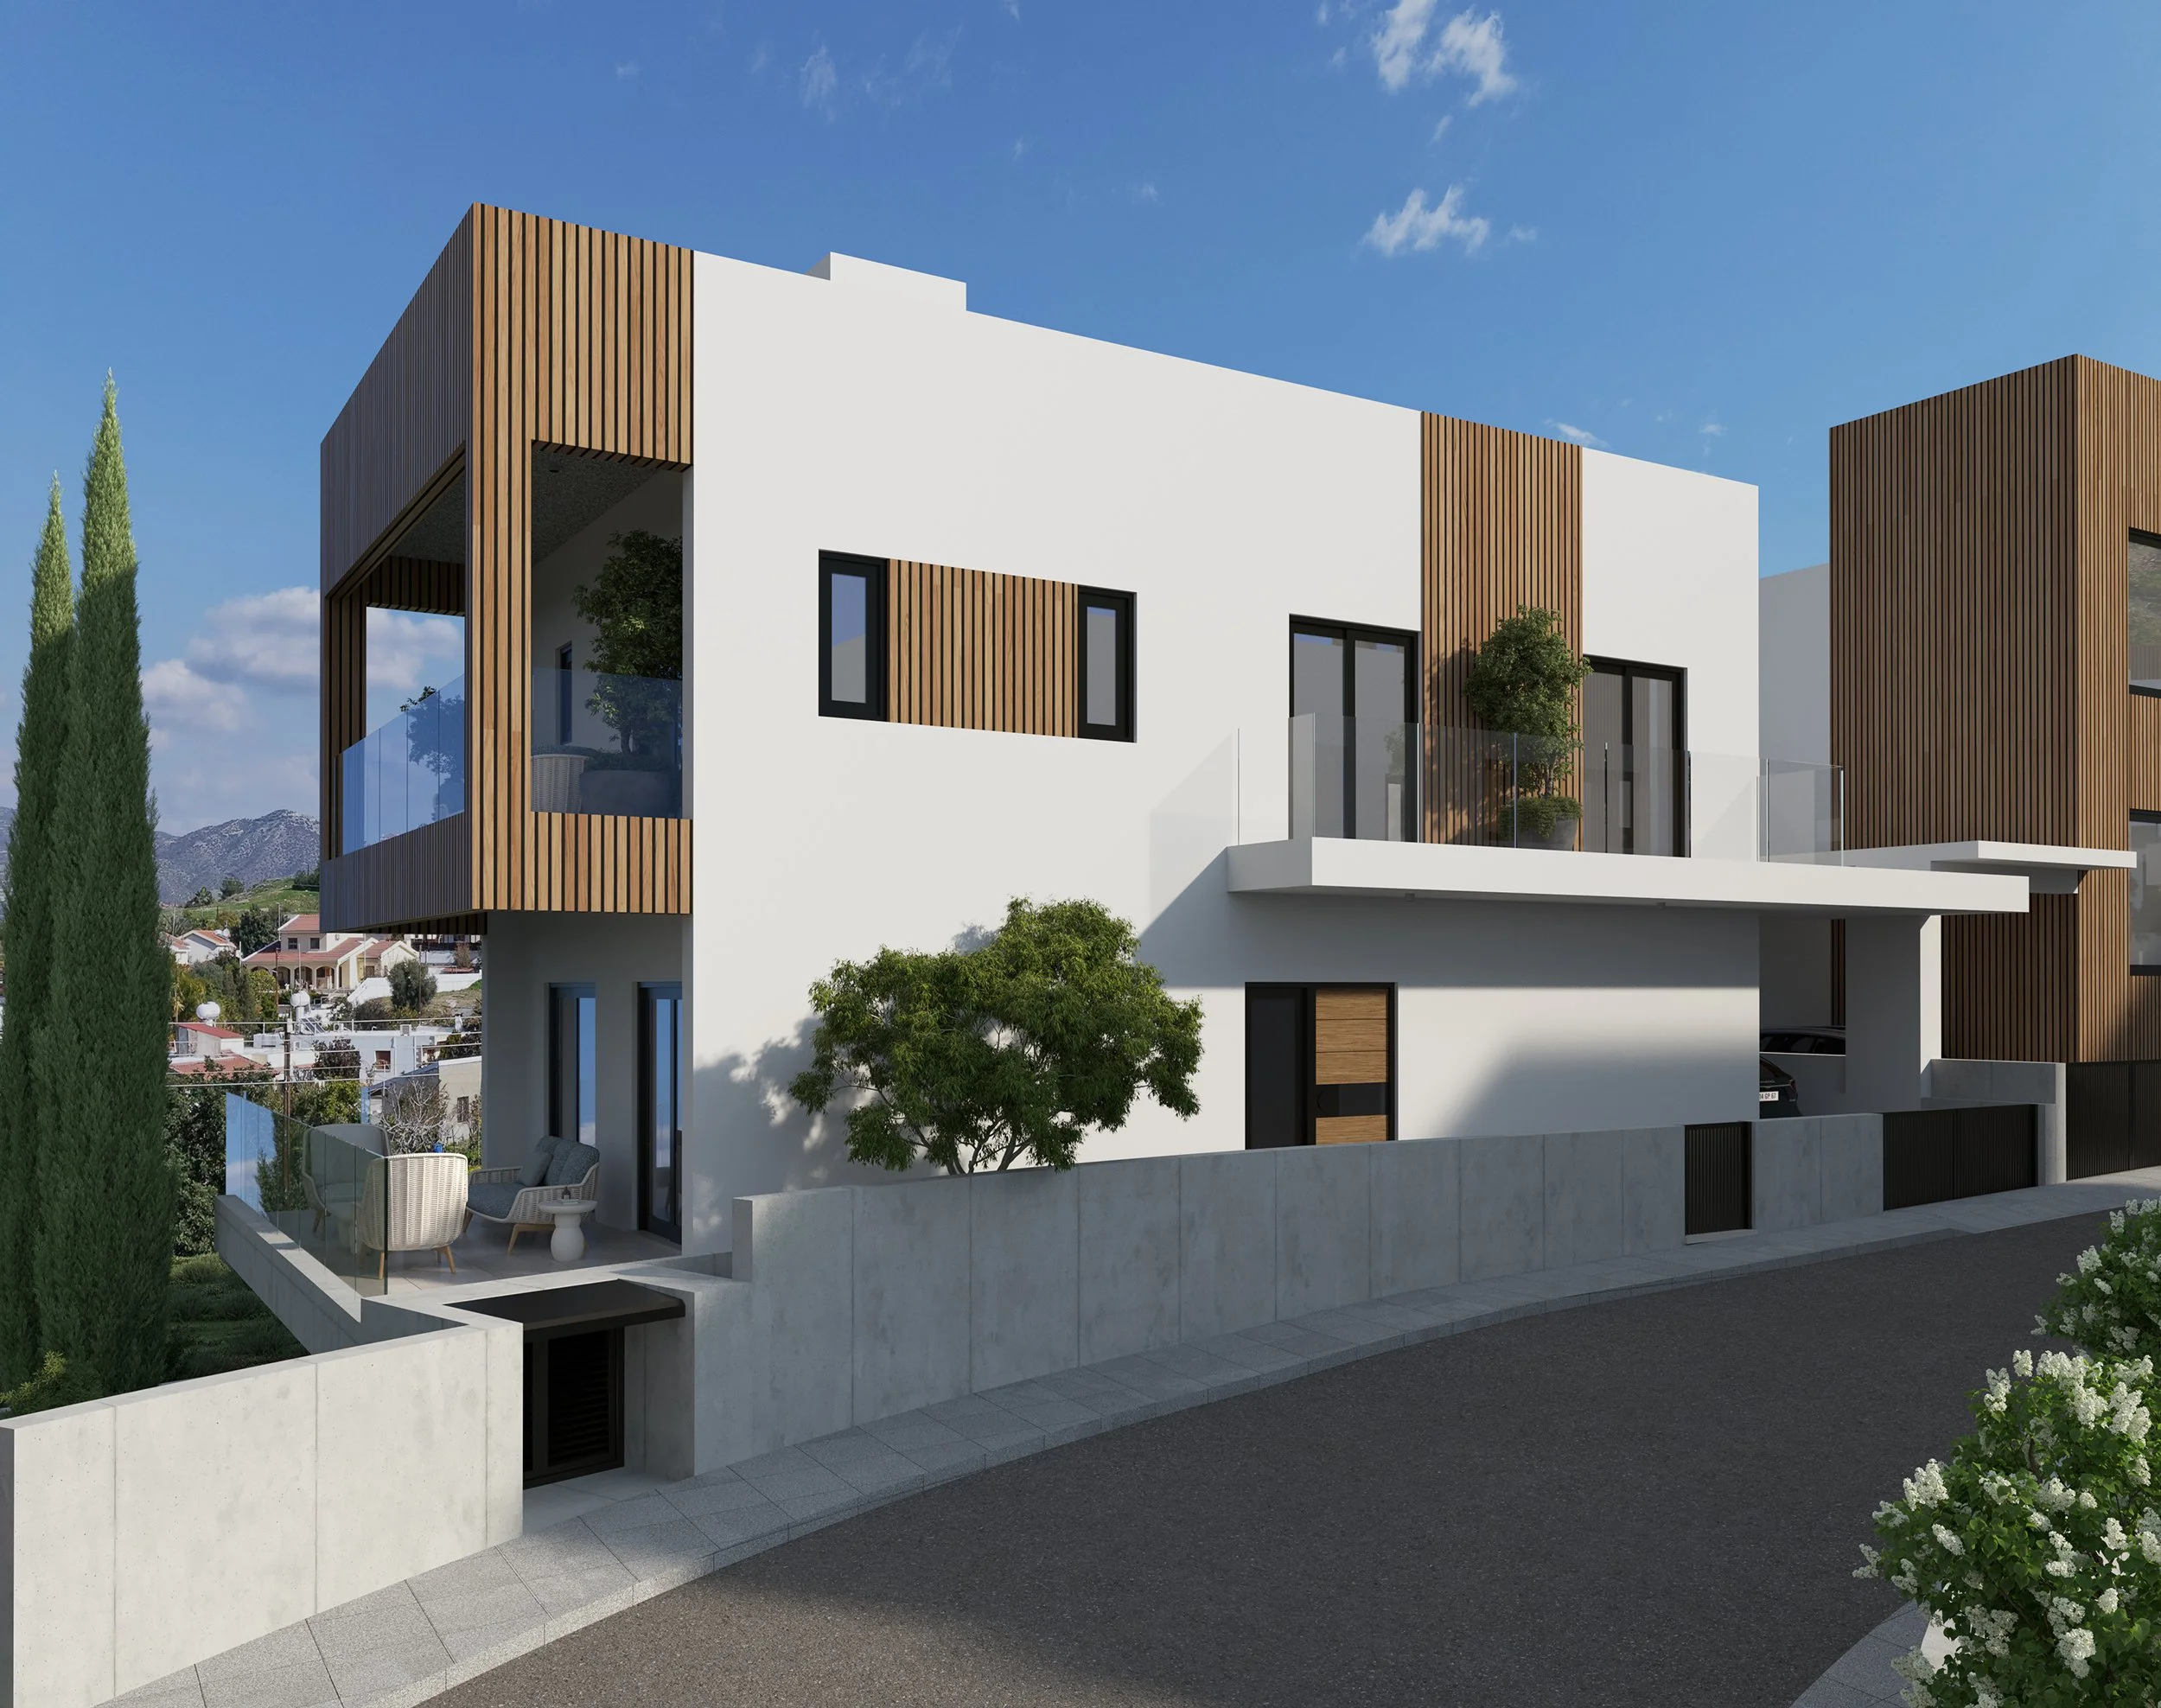
Villa Elia
(House A)
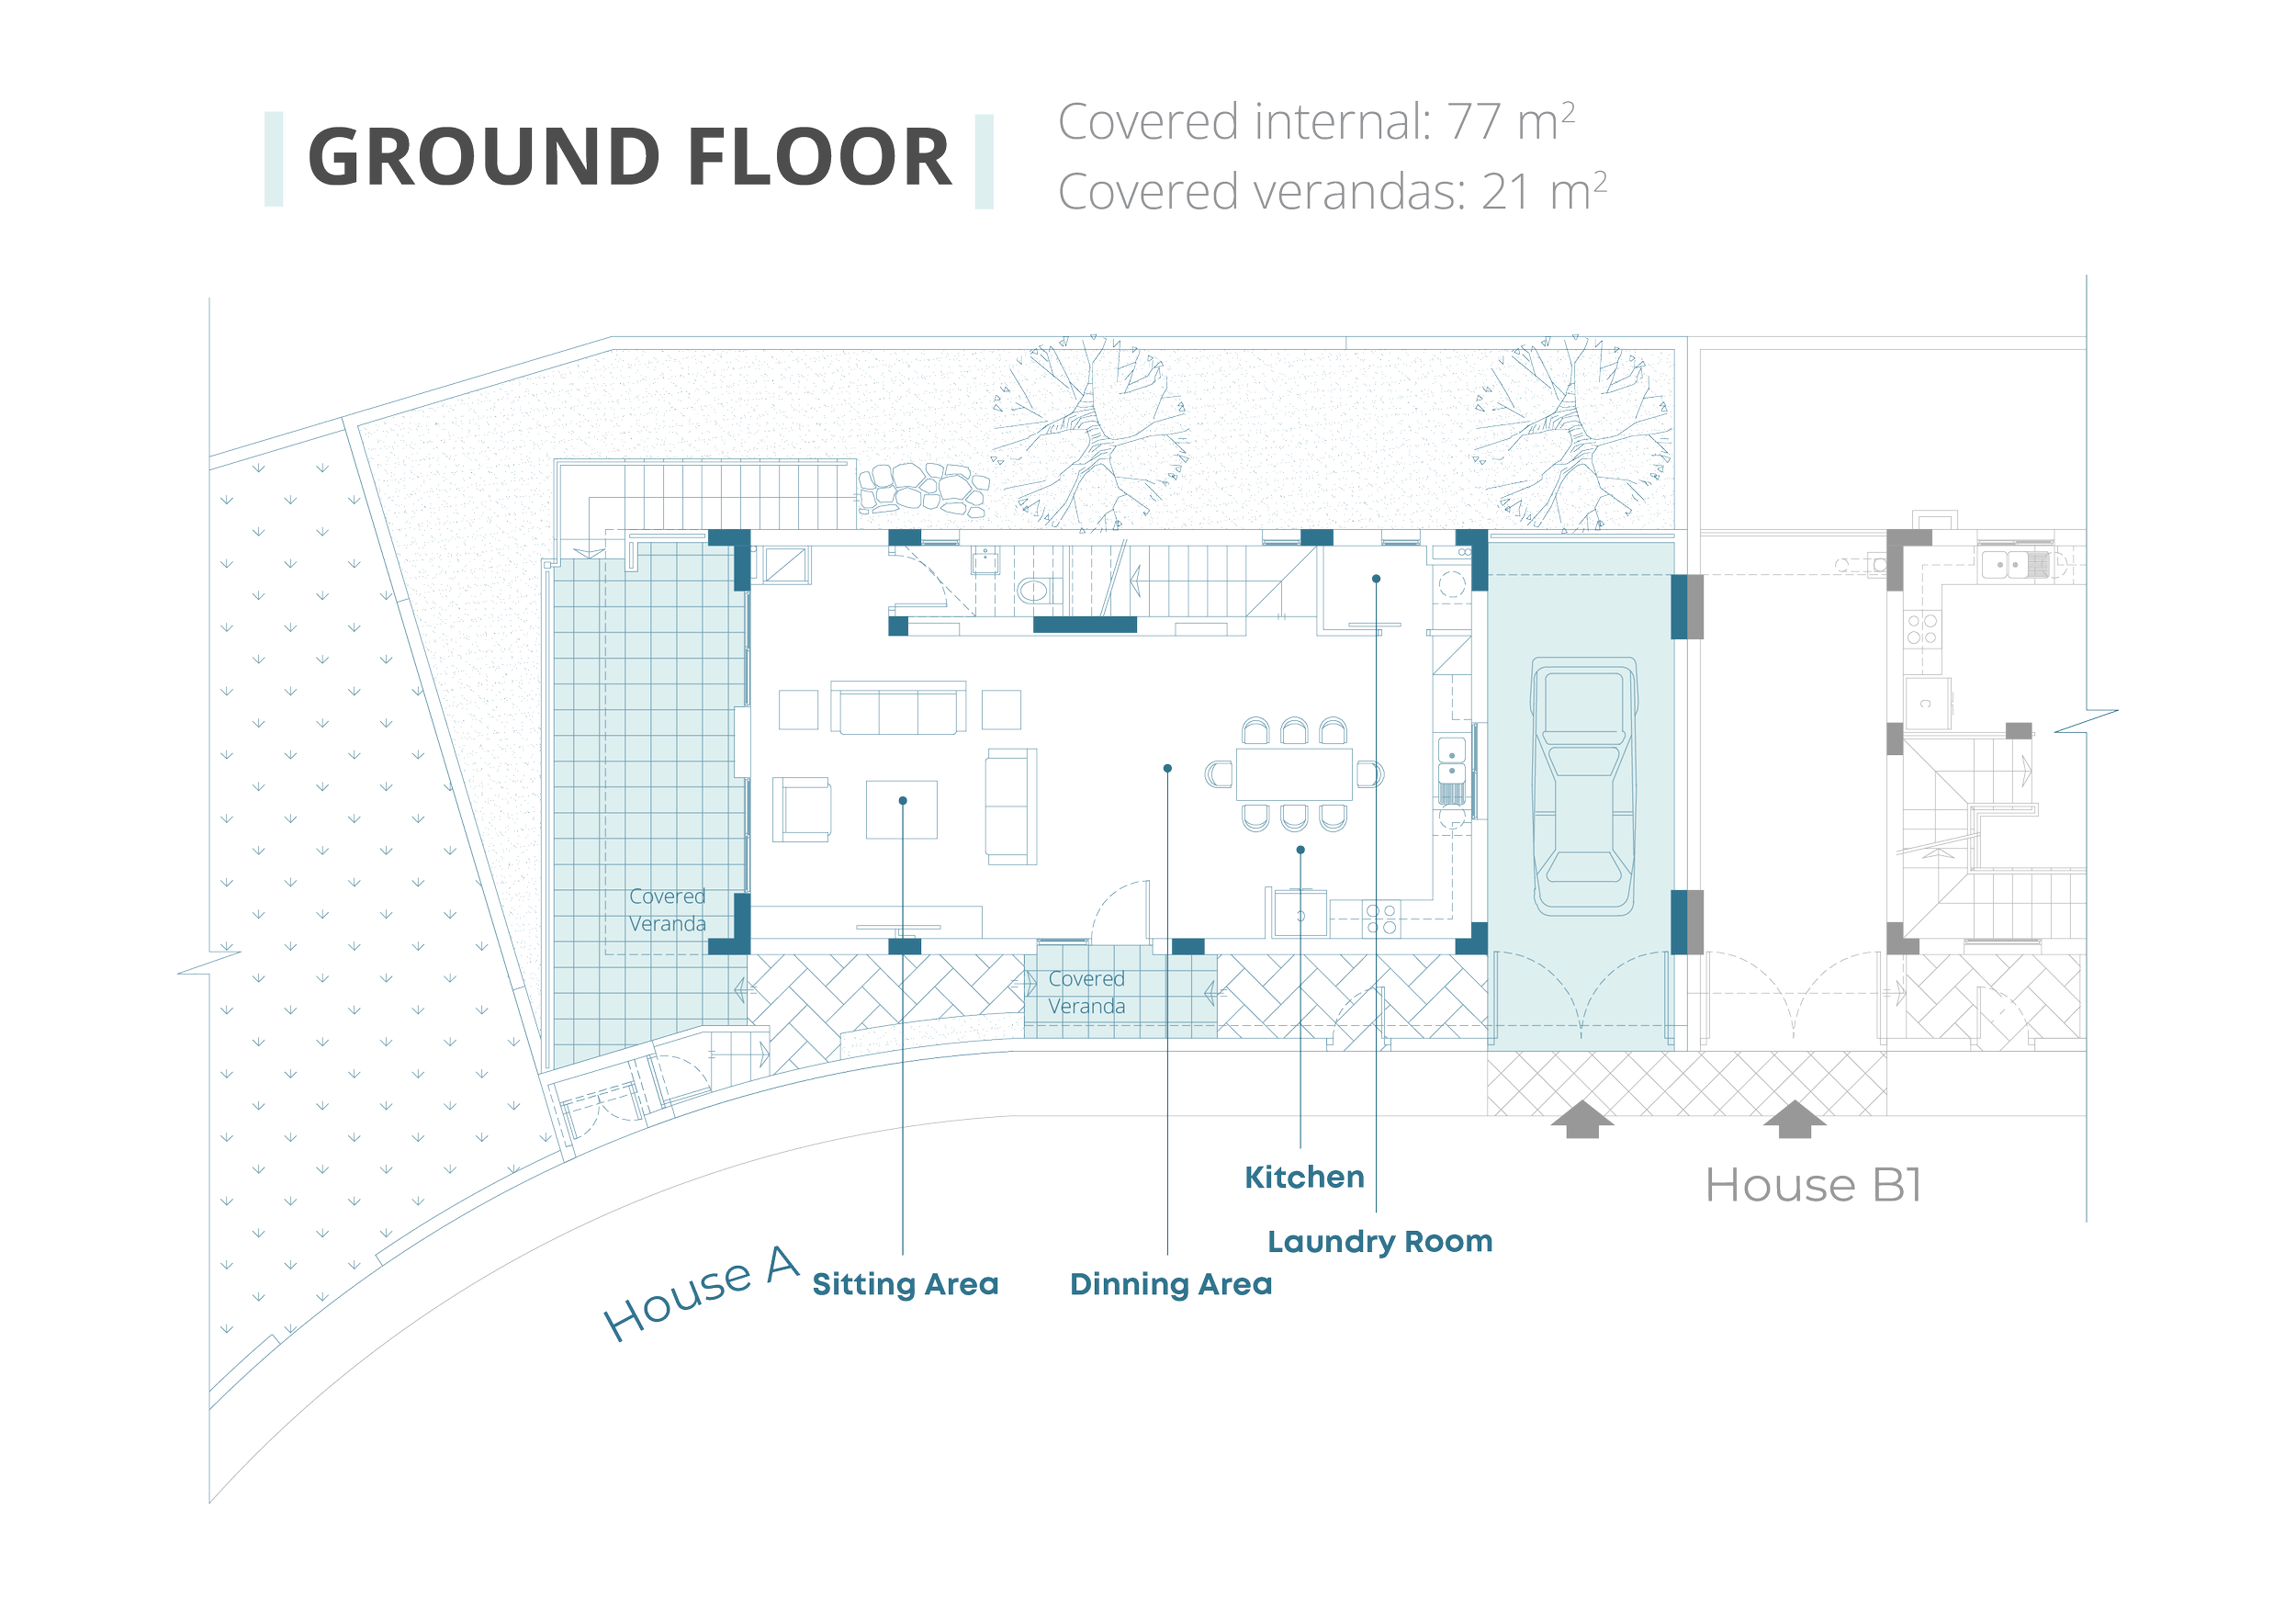
ROOMS
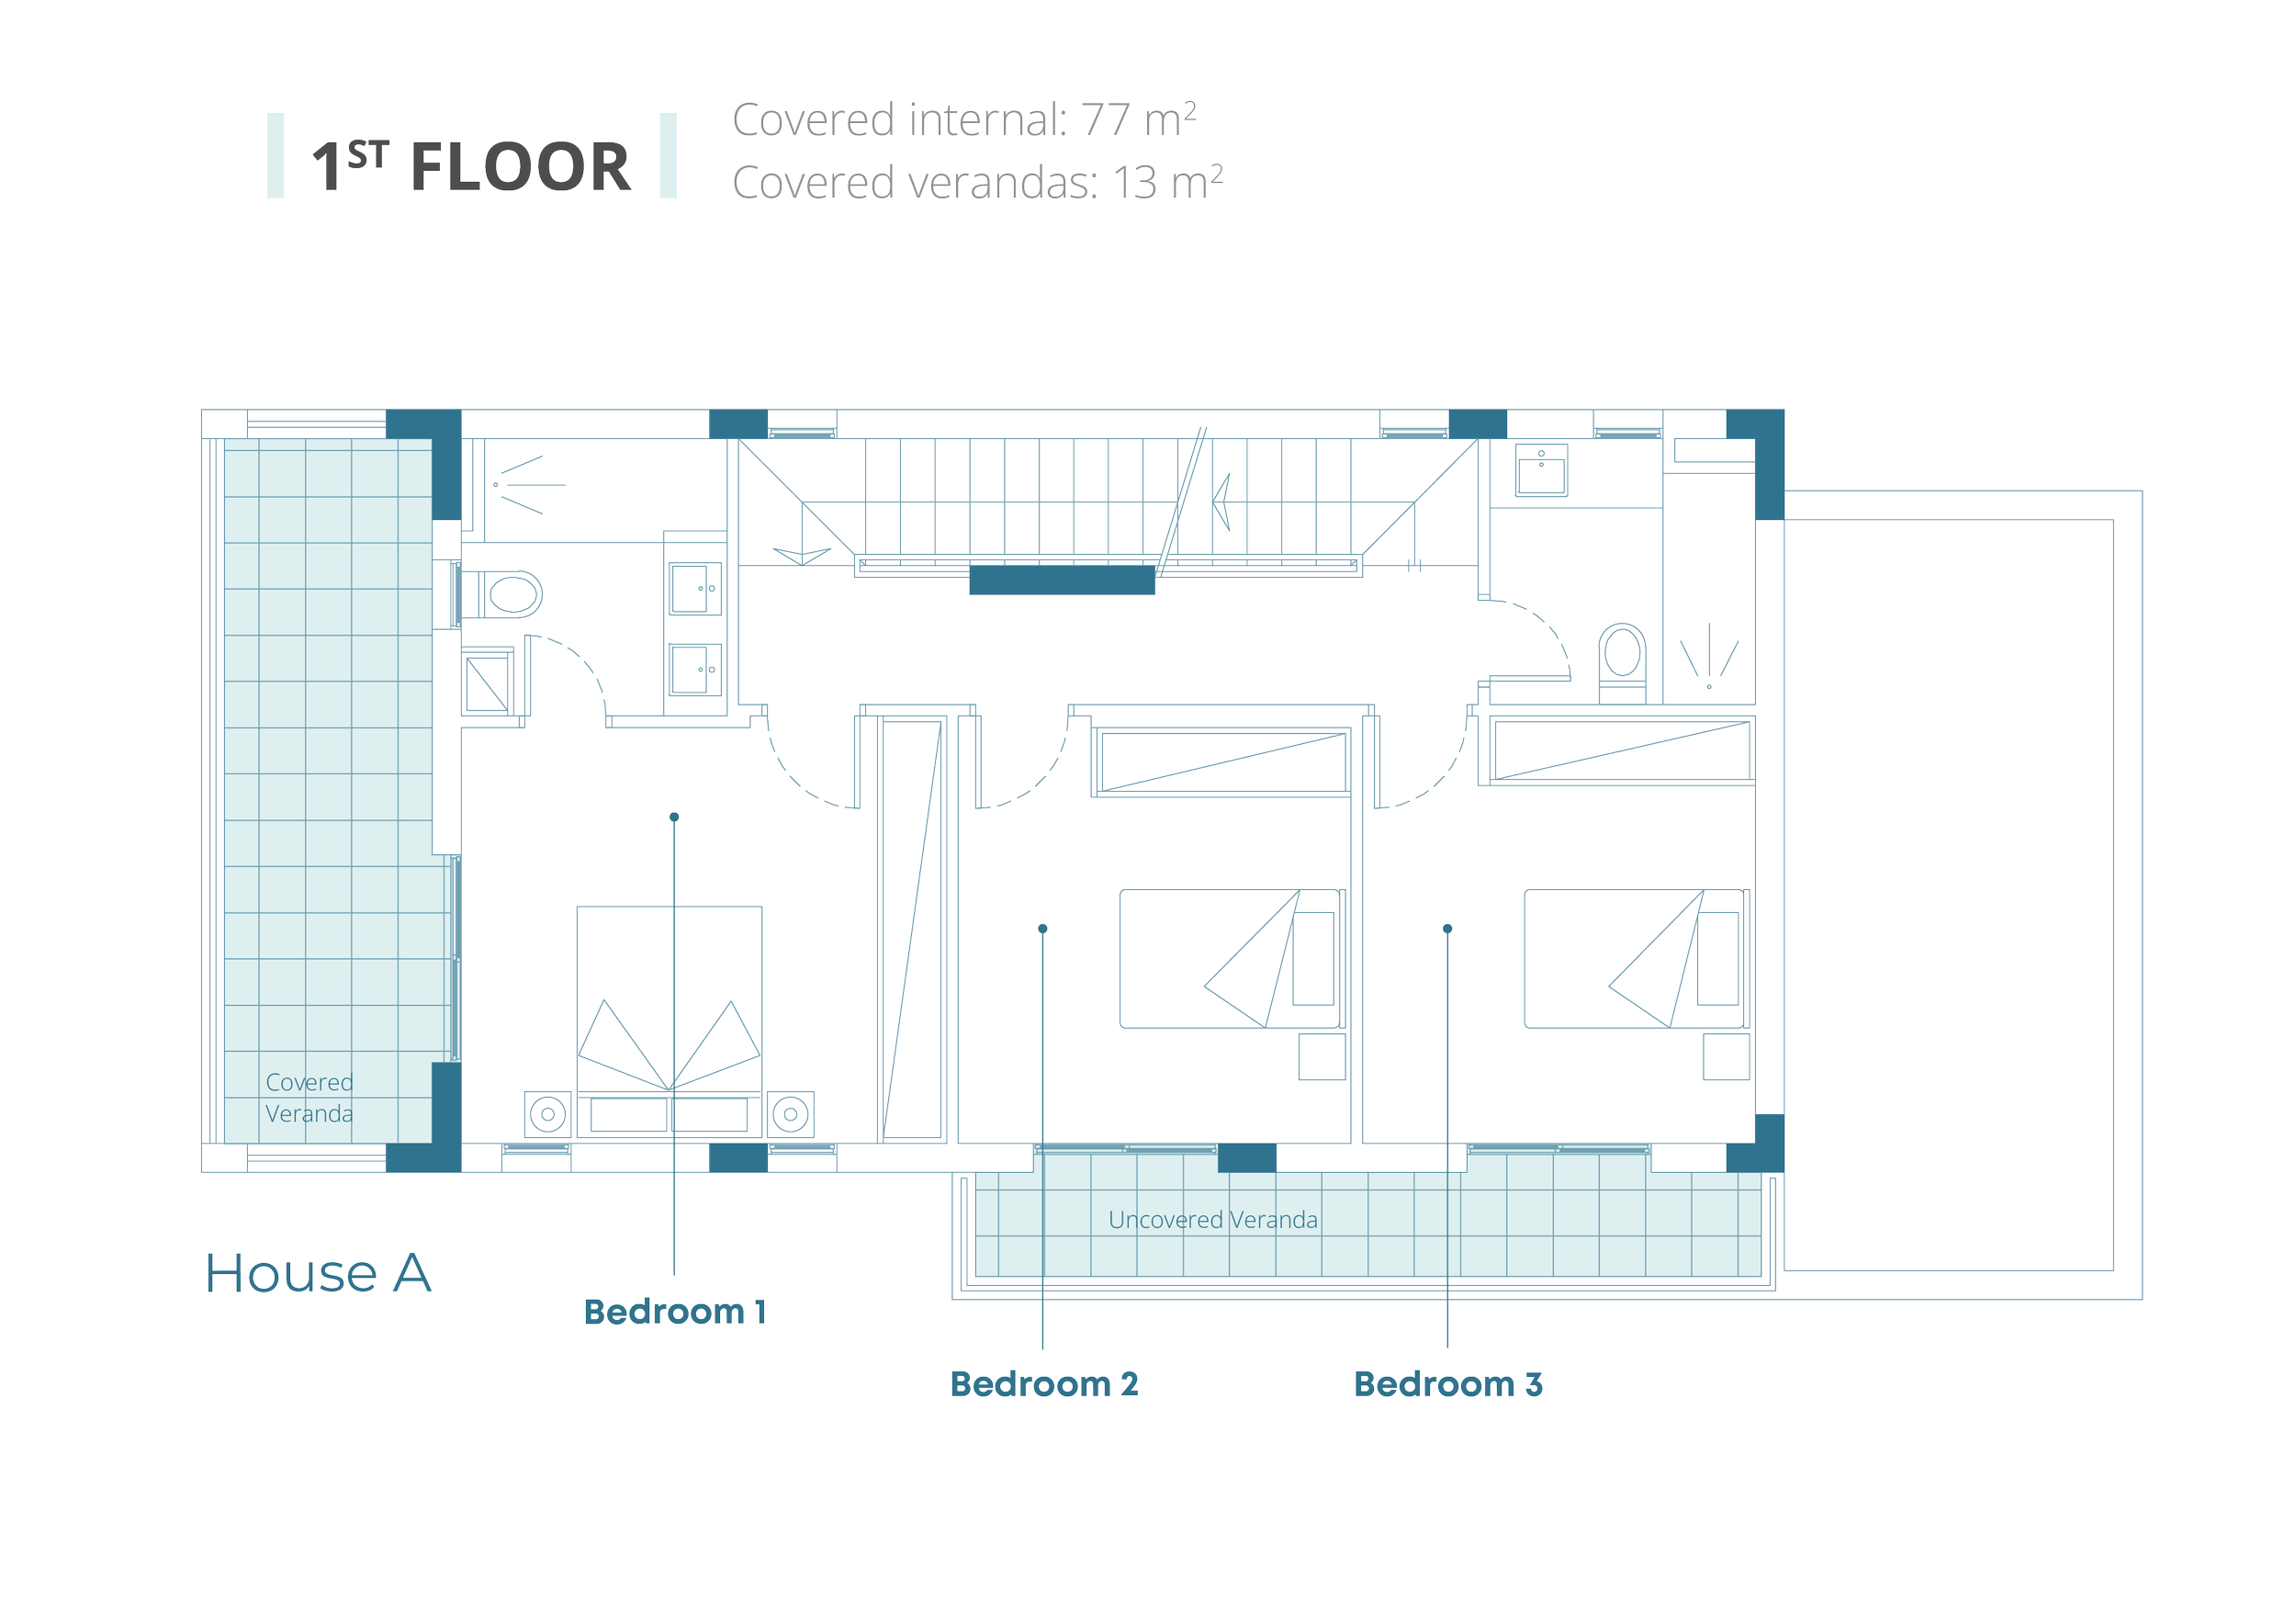
3 Bedrooms
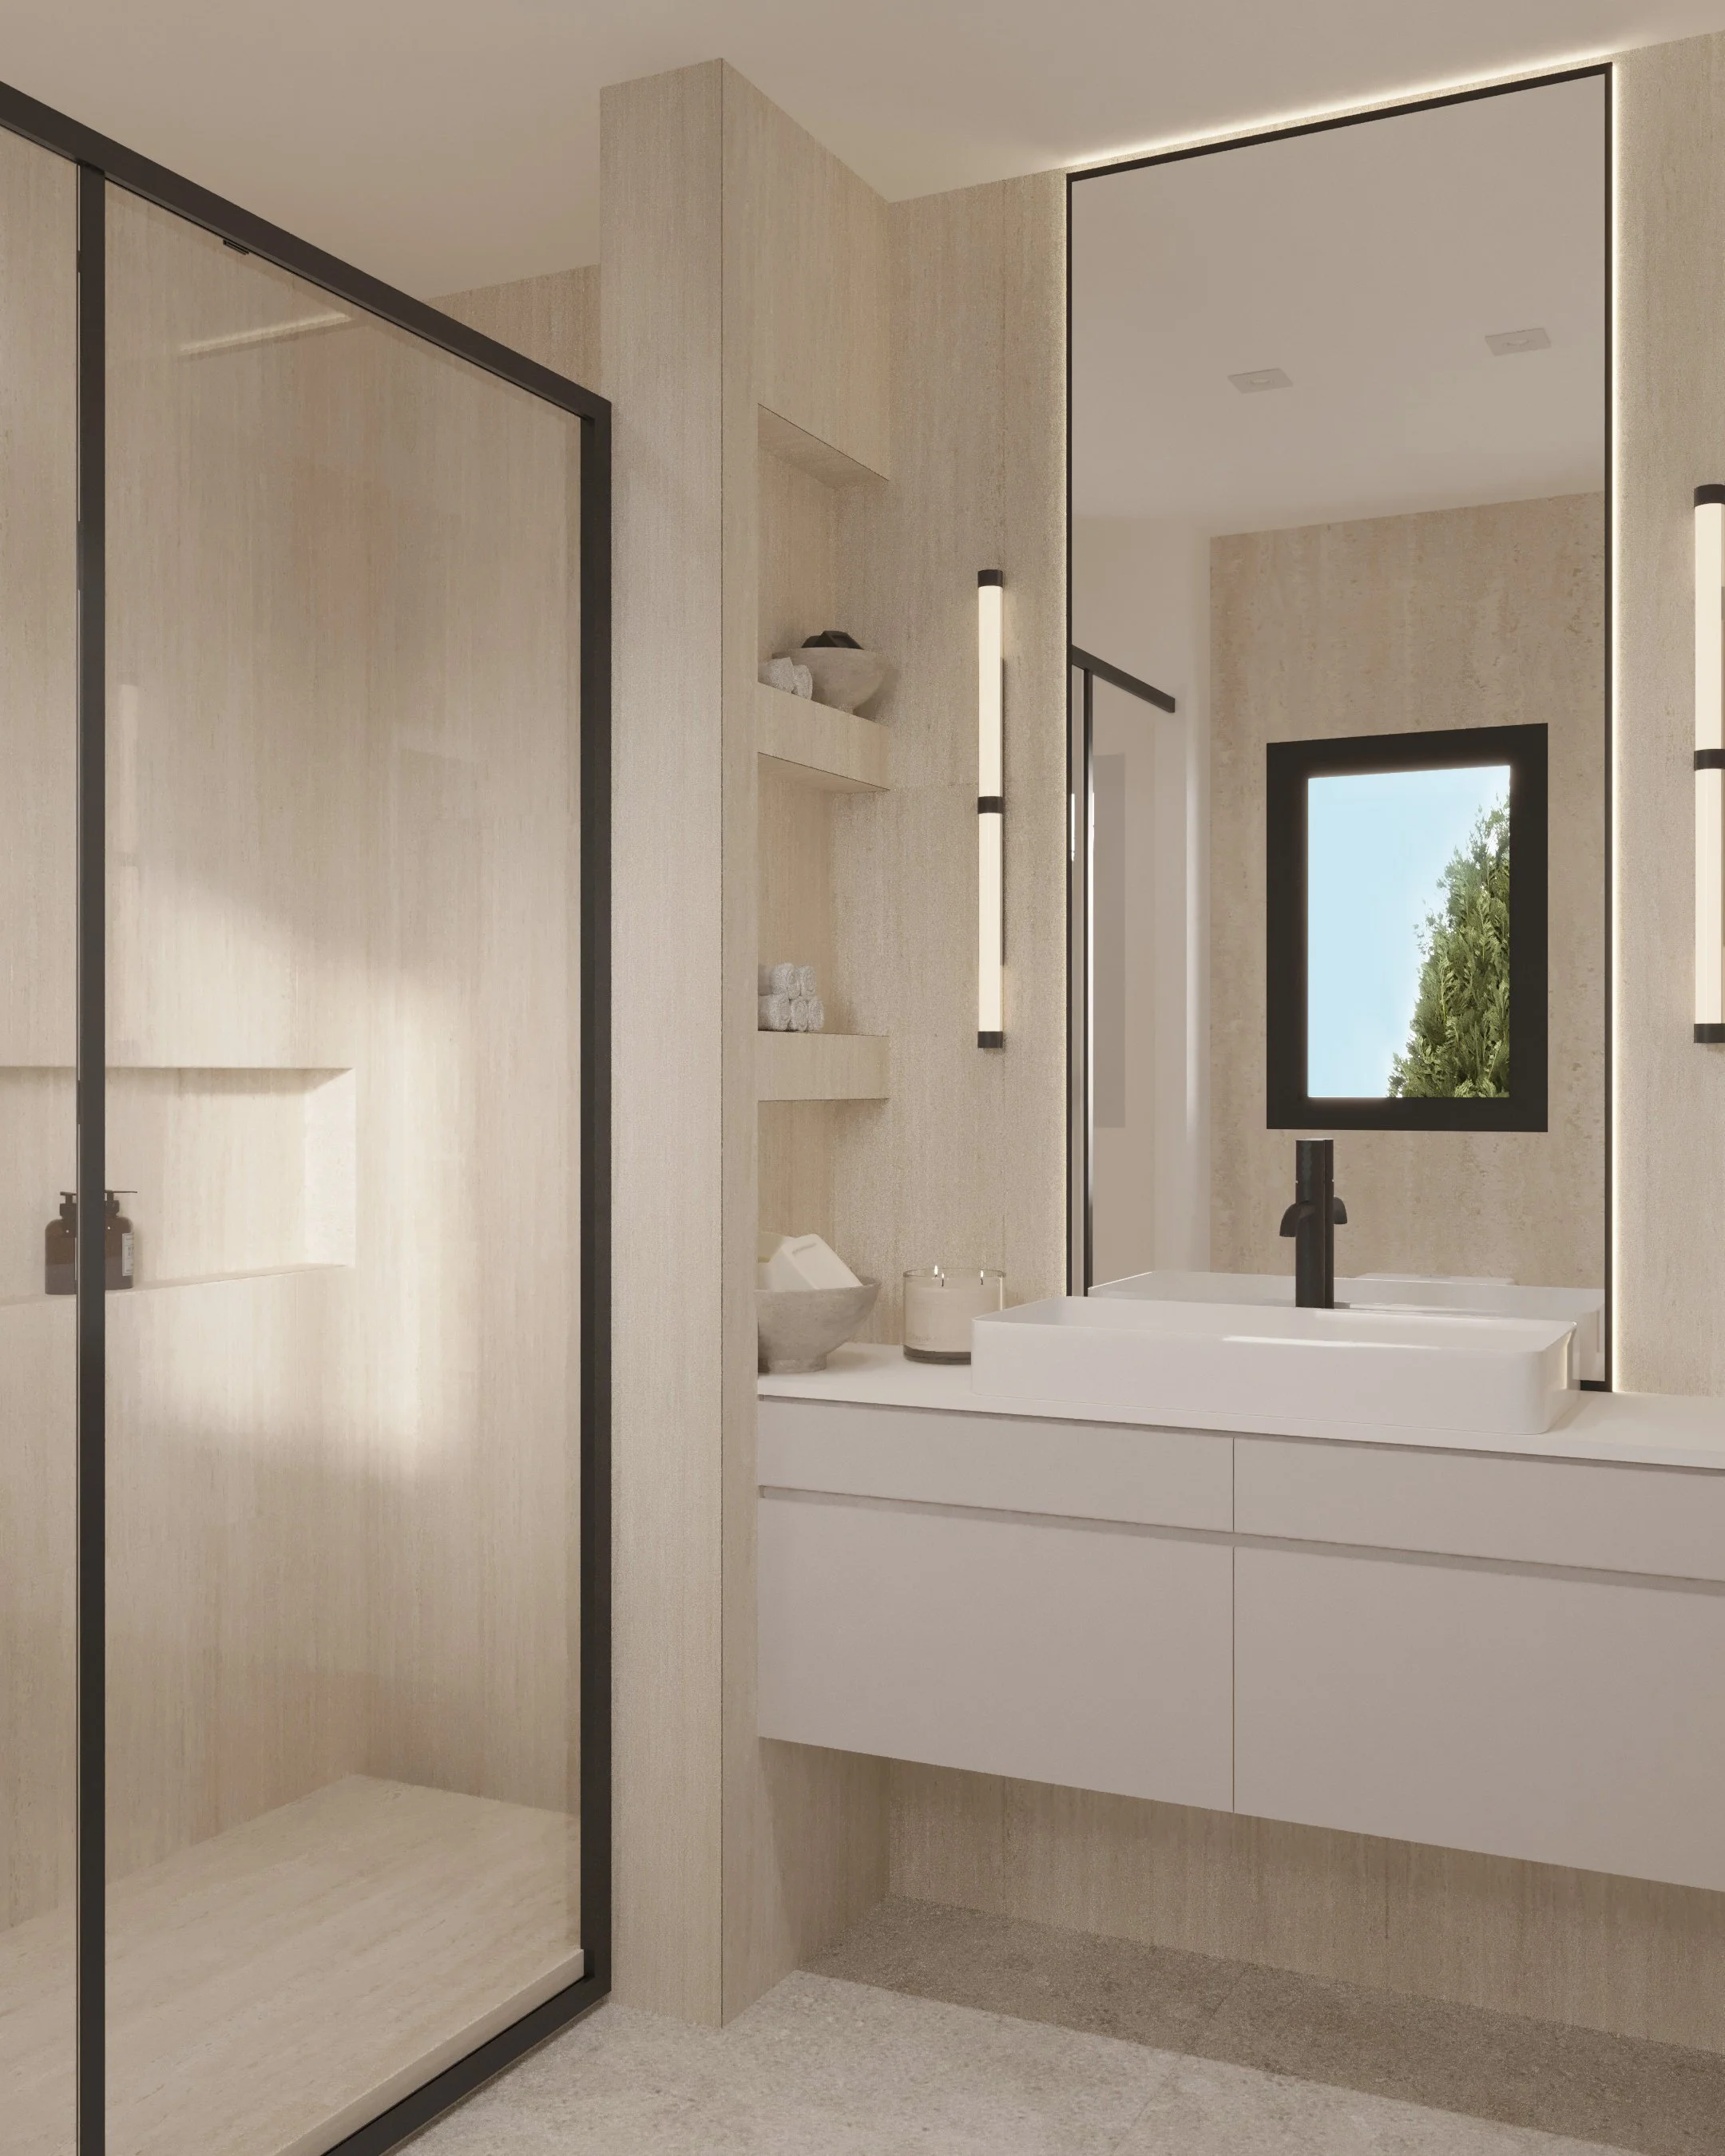
2.5 Bathrooms
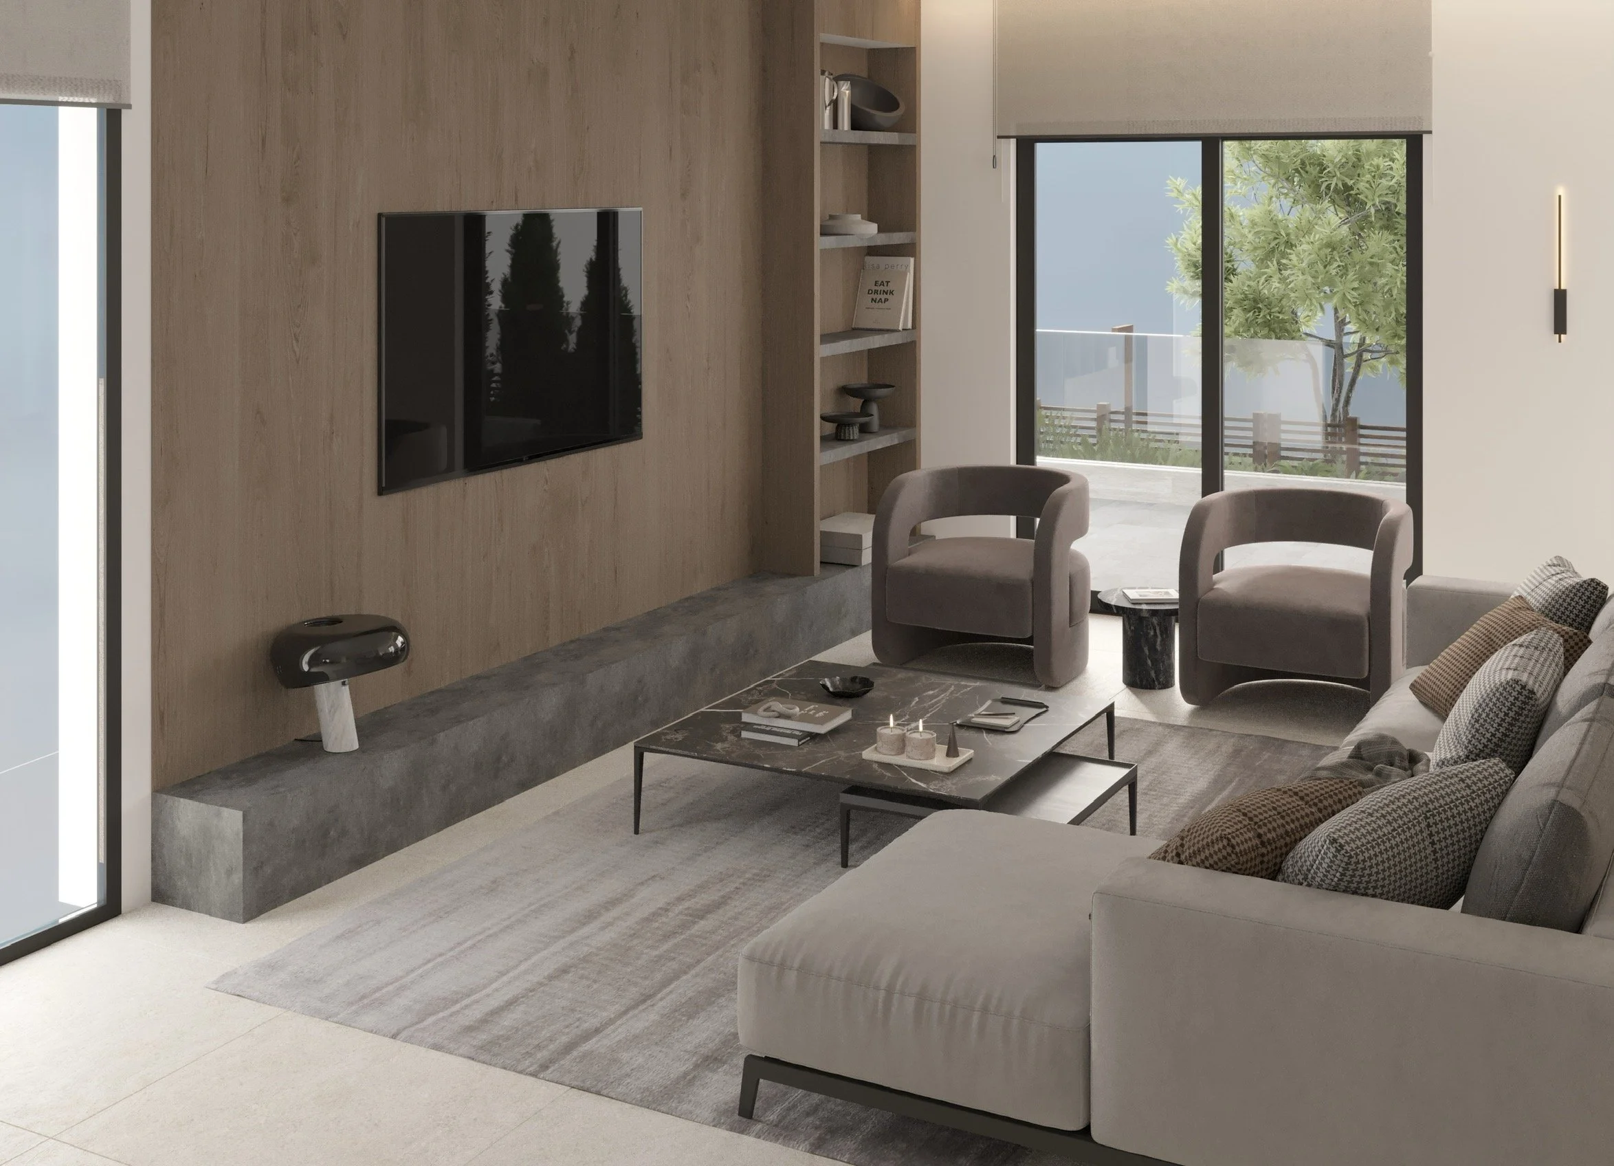
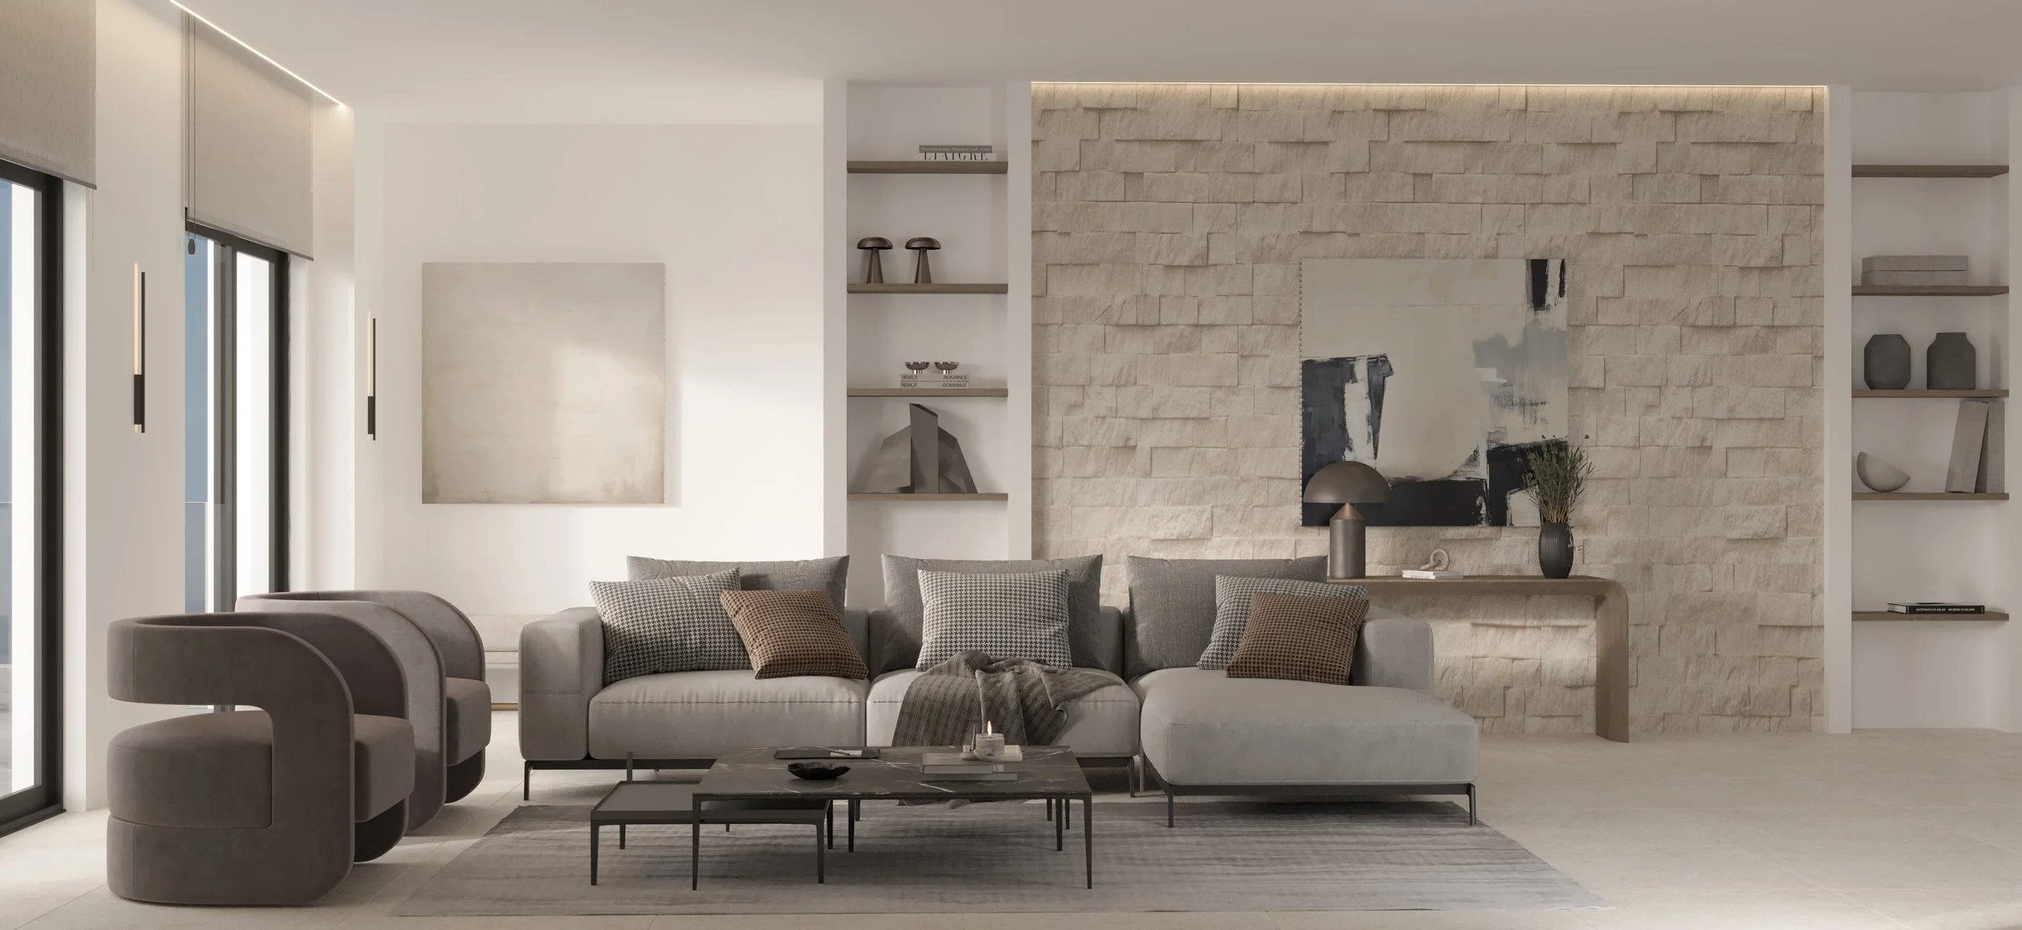
Living Room
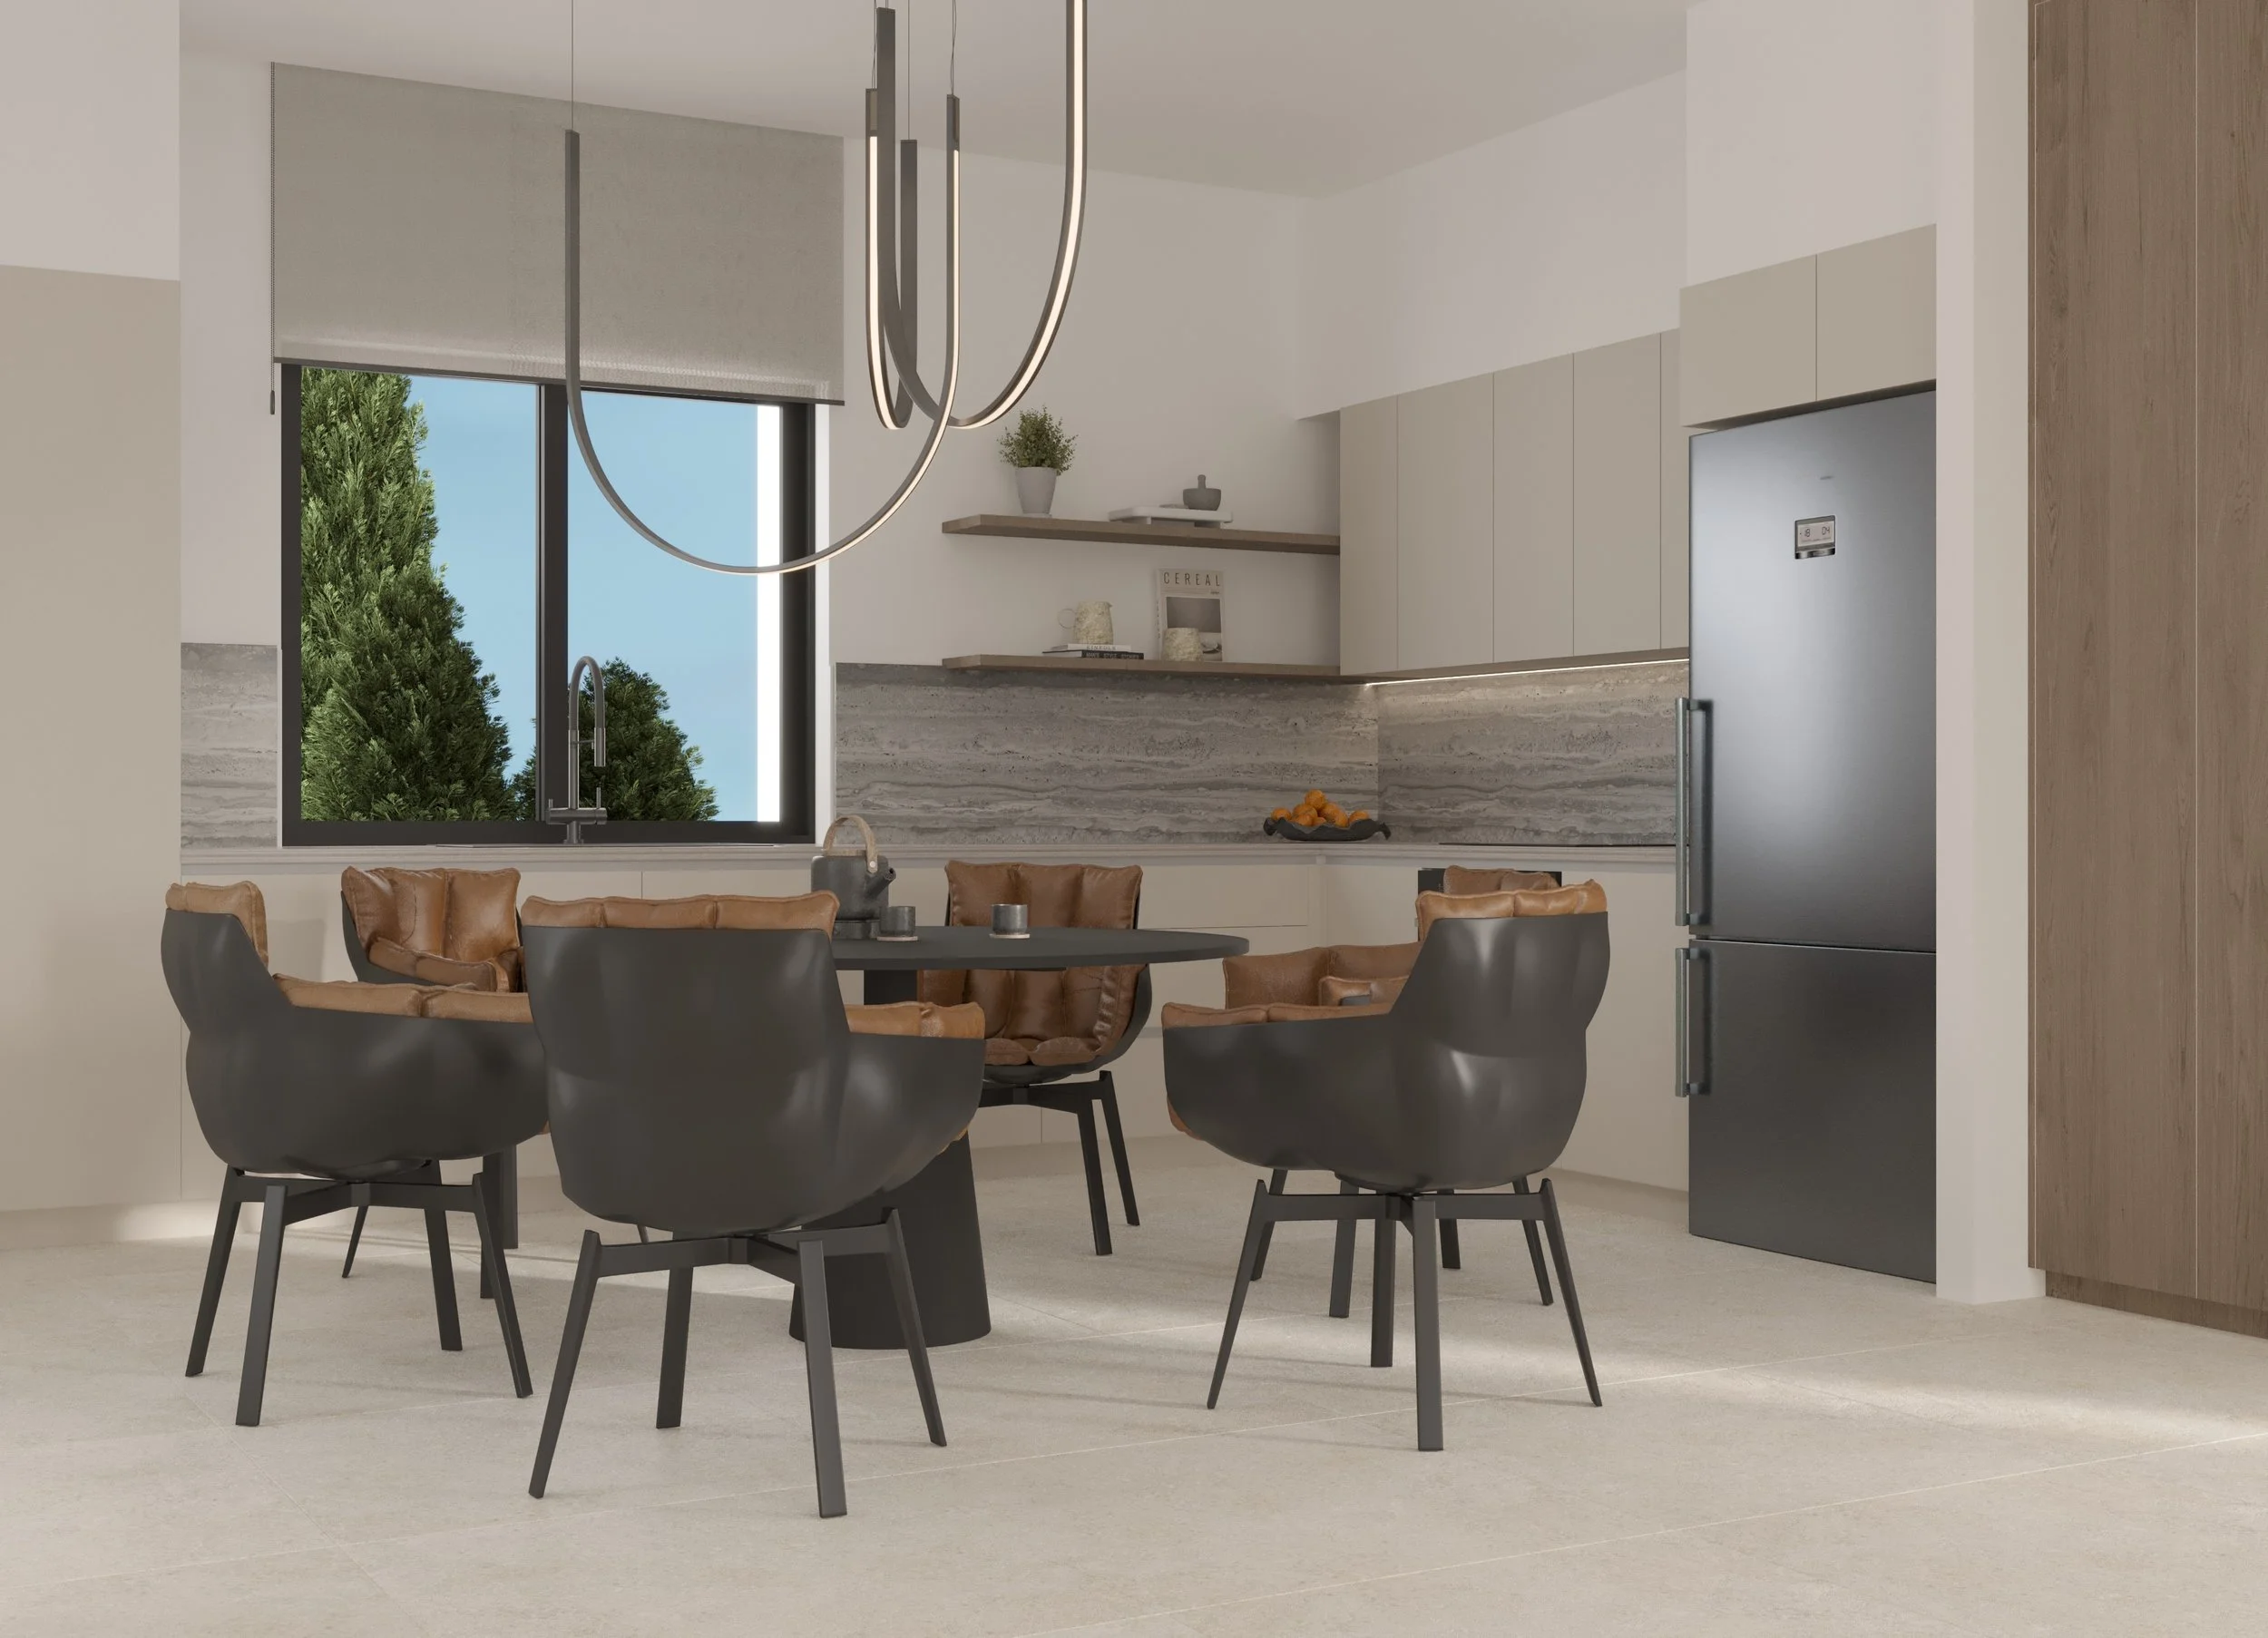
Kitchen
Laundry Room
Covered Parking
EXCLUSIVE FEATURES
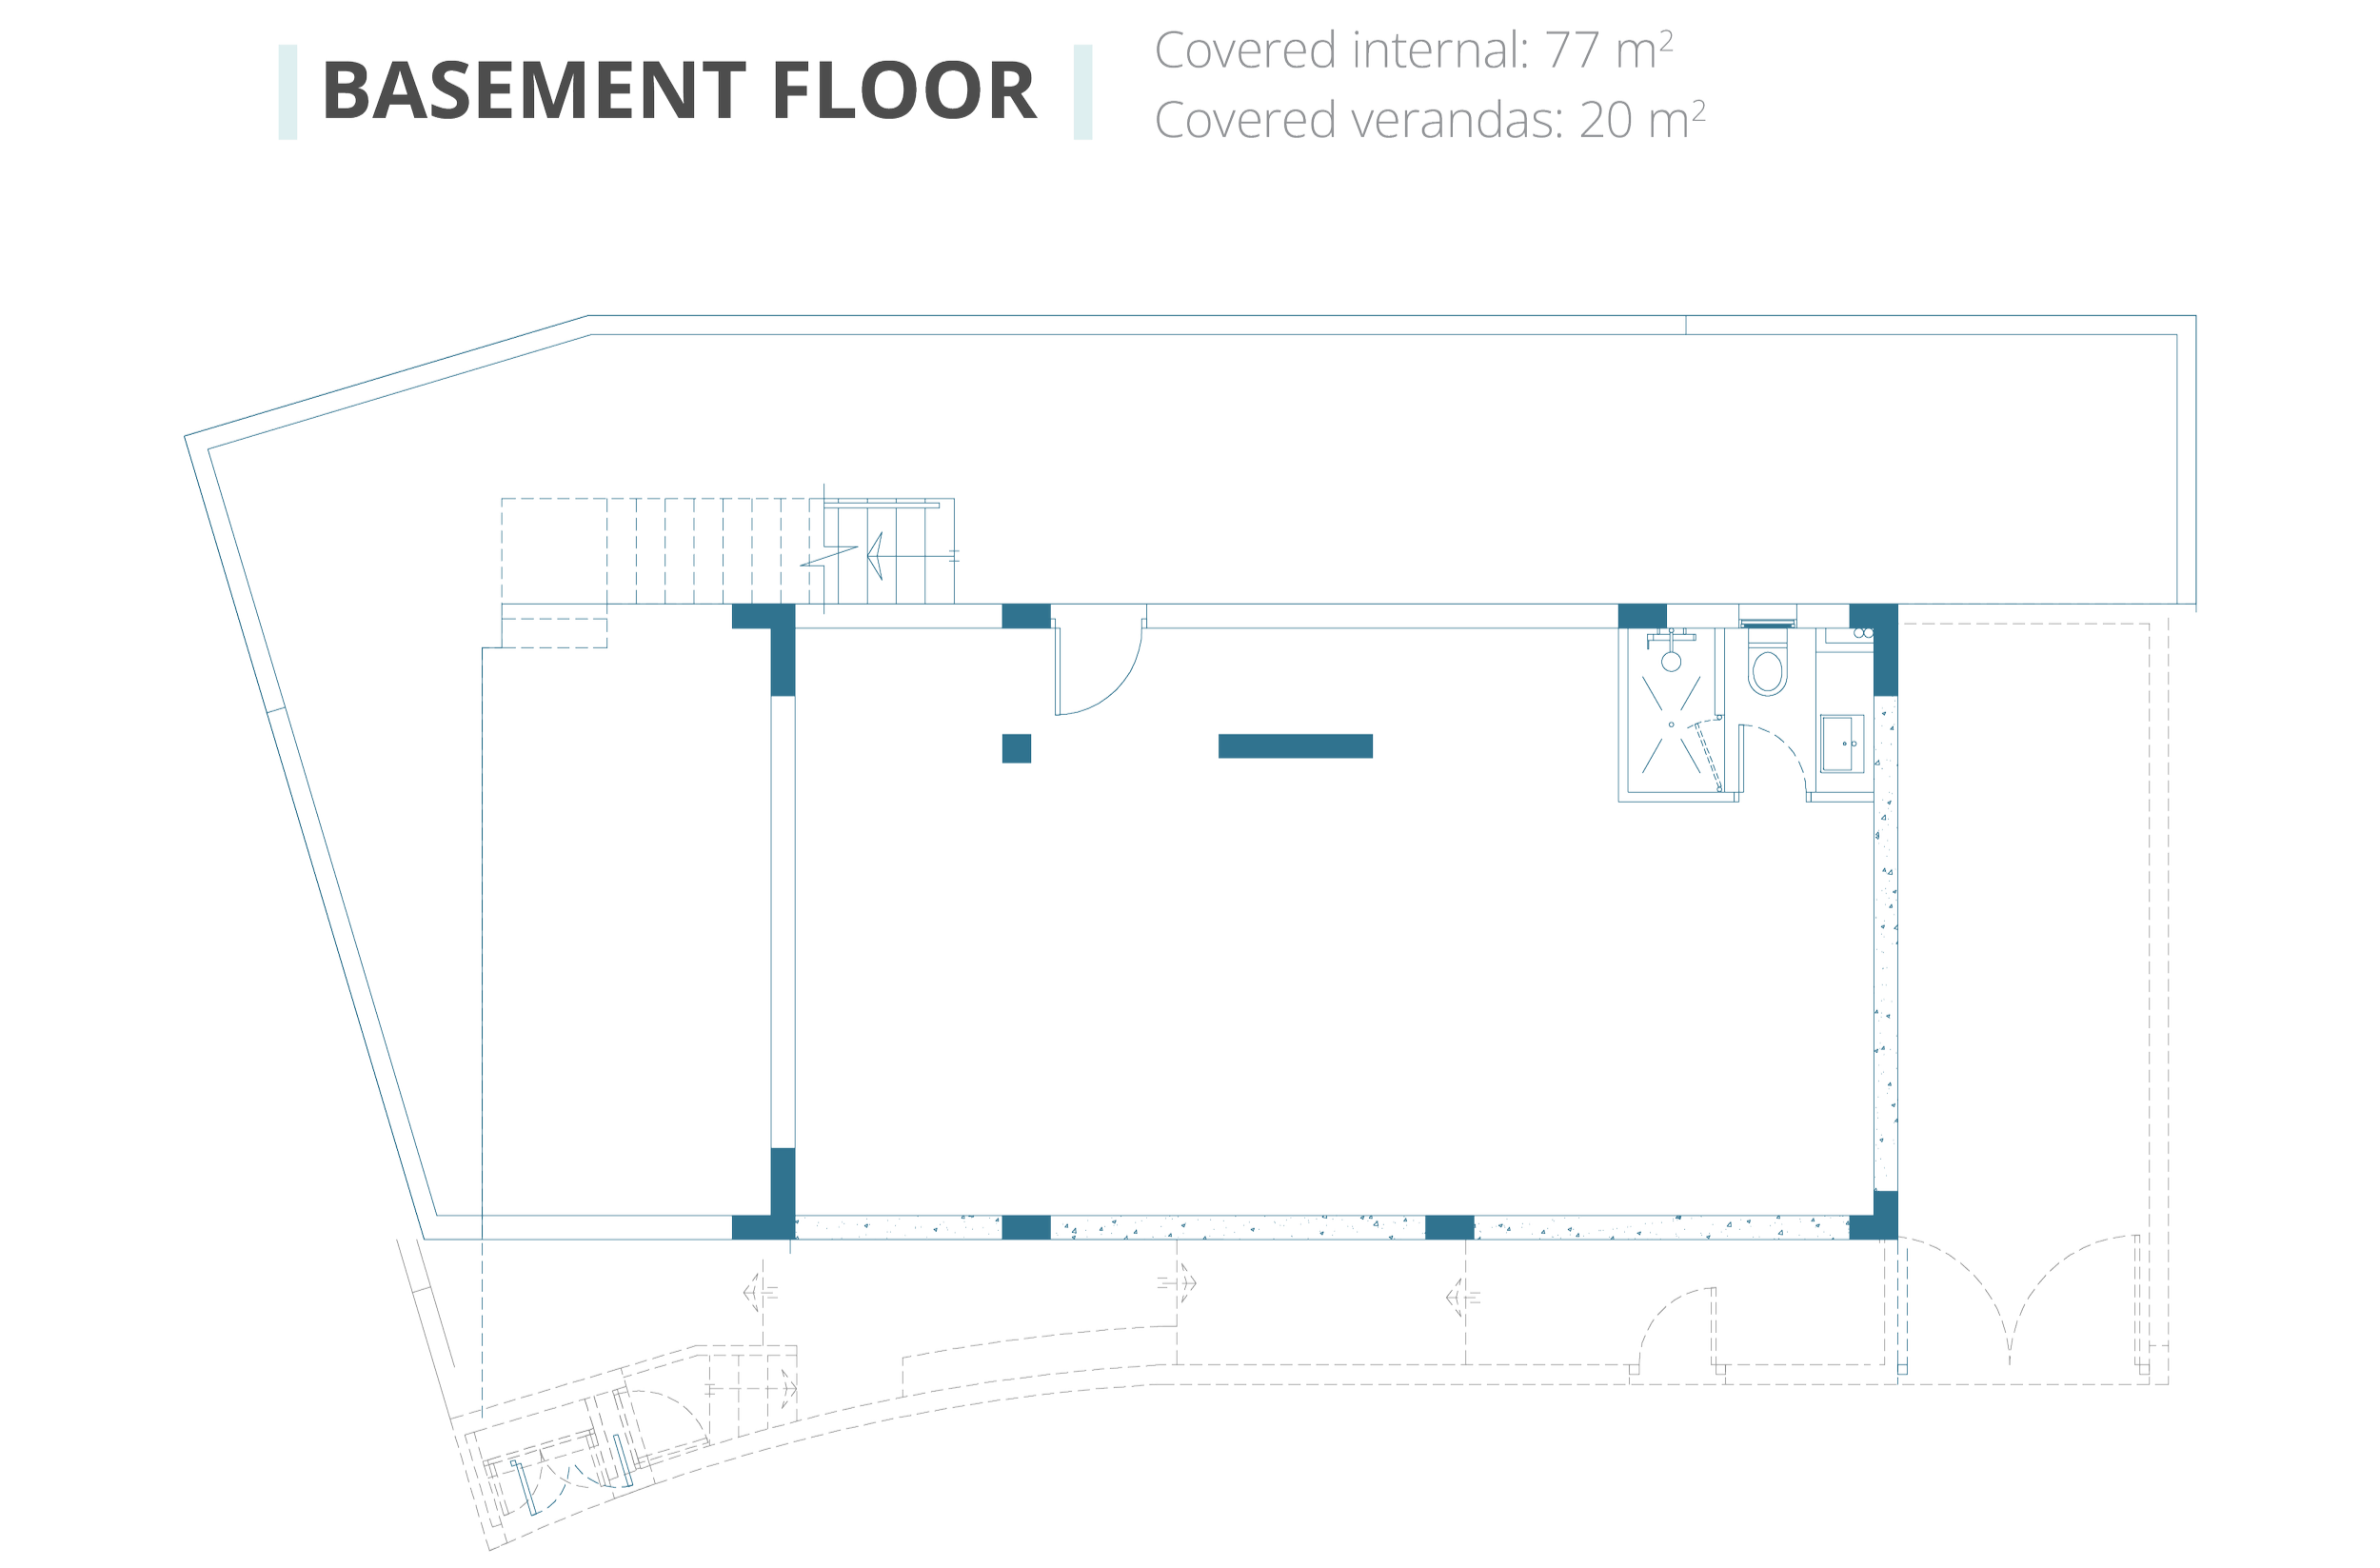
Expansive Basement
Private Garden
Built-in BBQ
Interior Design Consultation
Adjacent to Green Area
SMARTER BY DESIGN
Energy Efficiency - Class A
KNX Smart Home Automation
Photovoltaic System
Future-proof Provisions
Property: House A
Plot Size: 220m2
Covered Internal: 245m2
Covered Verandas: 54m2
Uncovered Verandas: 19m2
Yard / Gardens: 86m2
Parking: 24m2 (22m2 covered)
Nº of Bedrooms: 3
Nº of Bathrooms: 3
VILLA ELIA
This refined three-bedroom home flows effortlessly across three levels
of thoughtful design. At its heart, an open-plan ground floor connects kitchen with separate laundry, dining, and living spaces to a shaded veranda - ideal for slow mornings or lively family dinners. Upstairs, peaceful bedrooms open onto a sunlit terrace, offering calm at the end of each day.
Tucked gently at garden level, a sunlit recreational space with full-height window openings creates the perfect hideaway for weekend barbecue playtime, or quiet escape. Surrounded by greenery, walkable paths, and just minutes from life’s essentials, Villa Elia (House A) is a home designed for living well.
The project has secured all planning permits and is scheduled
for delivery by Q4 2027.
Own your sky. Own your rhythm.
Explore the latest updates, property news, and practical guides on buying, investing, and living in Cyprus. Stay informed with useful articles from our team.