

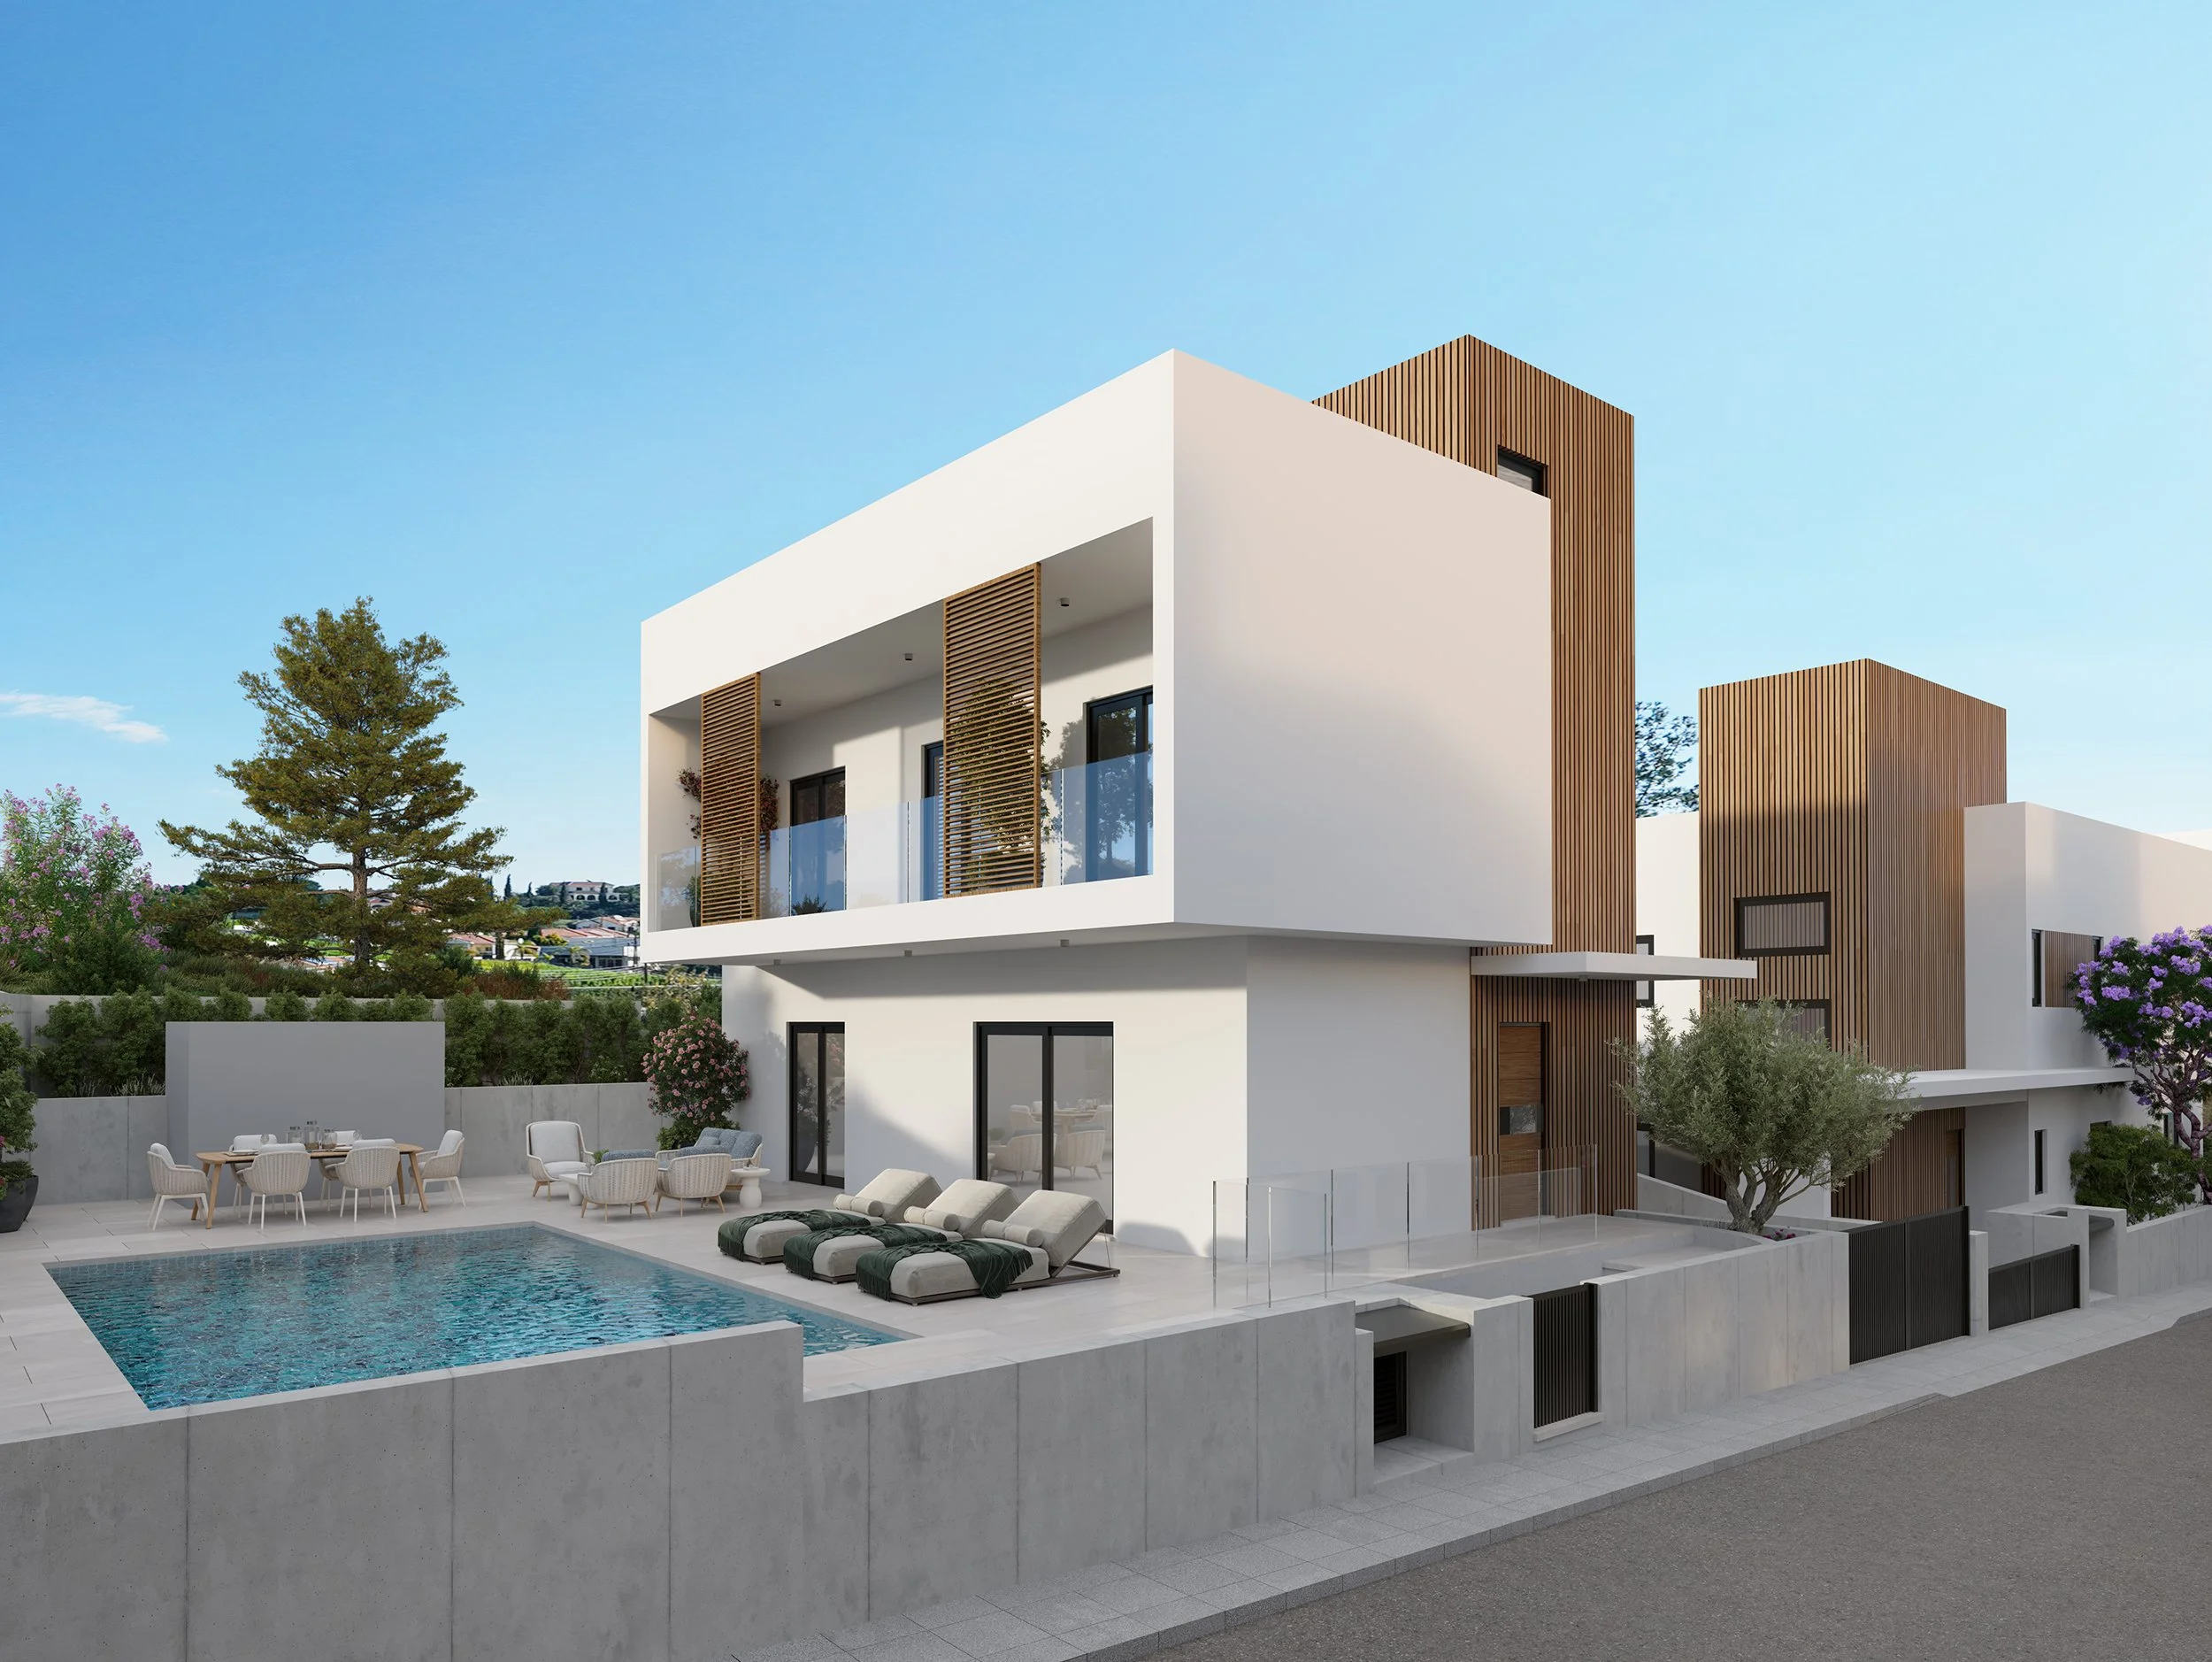
Villa Schinos
(House G)
ROOMS
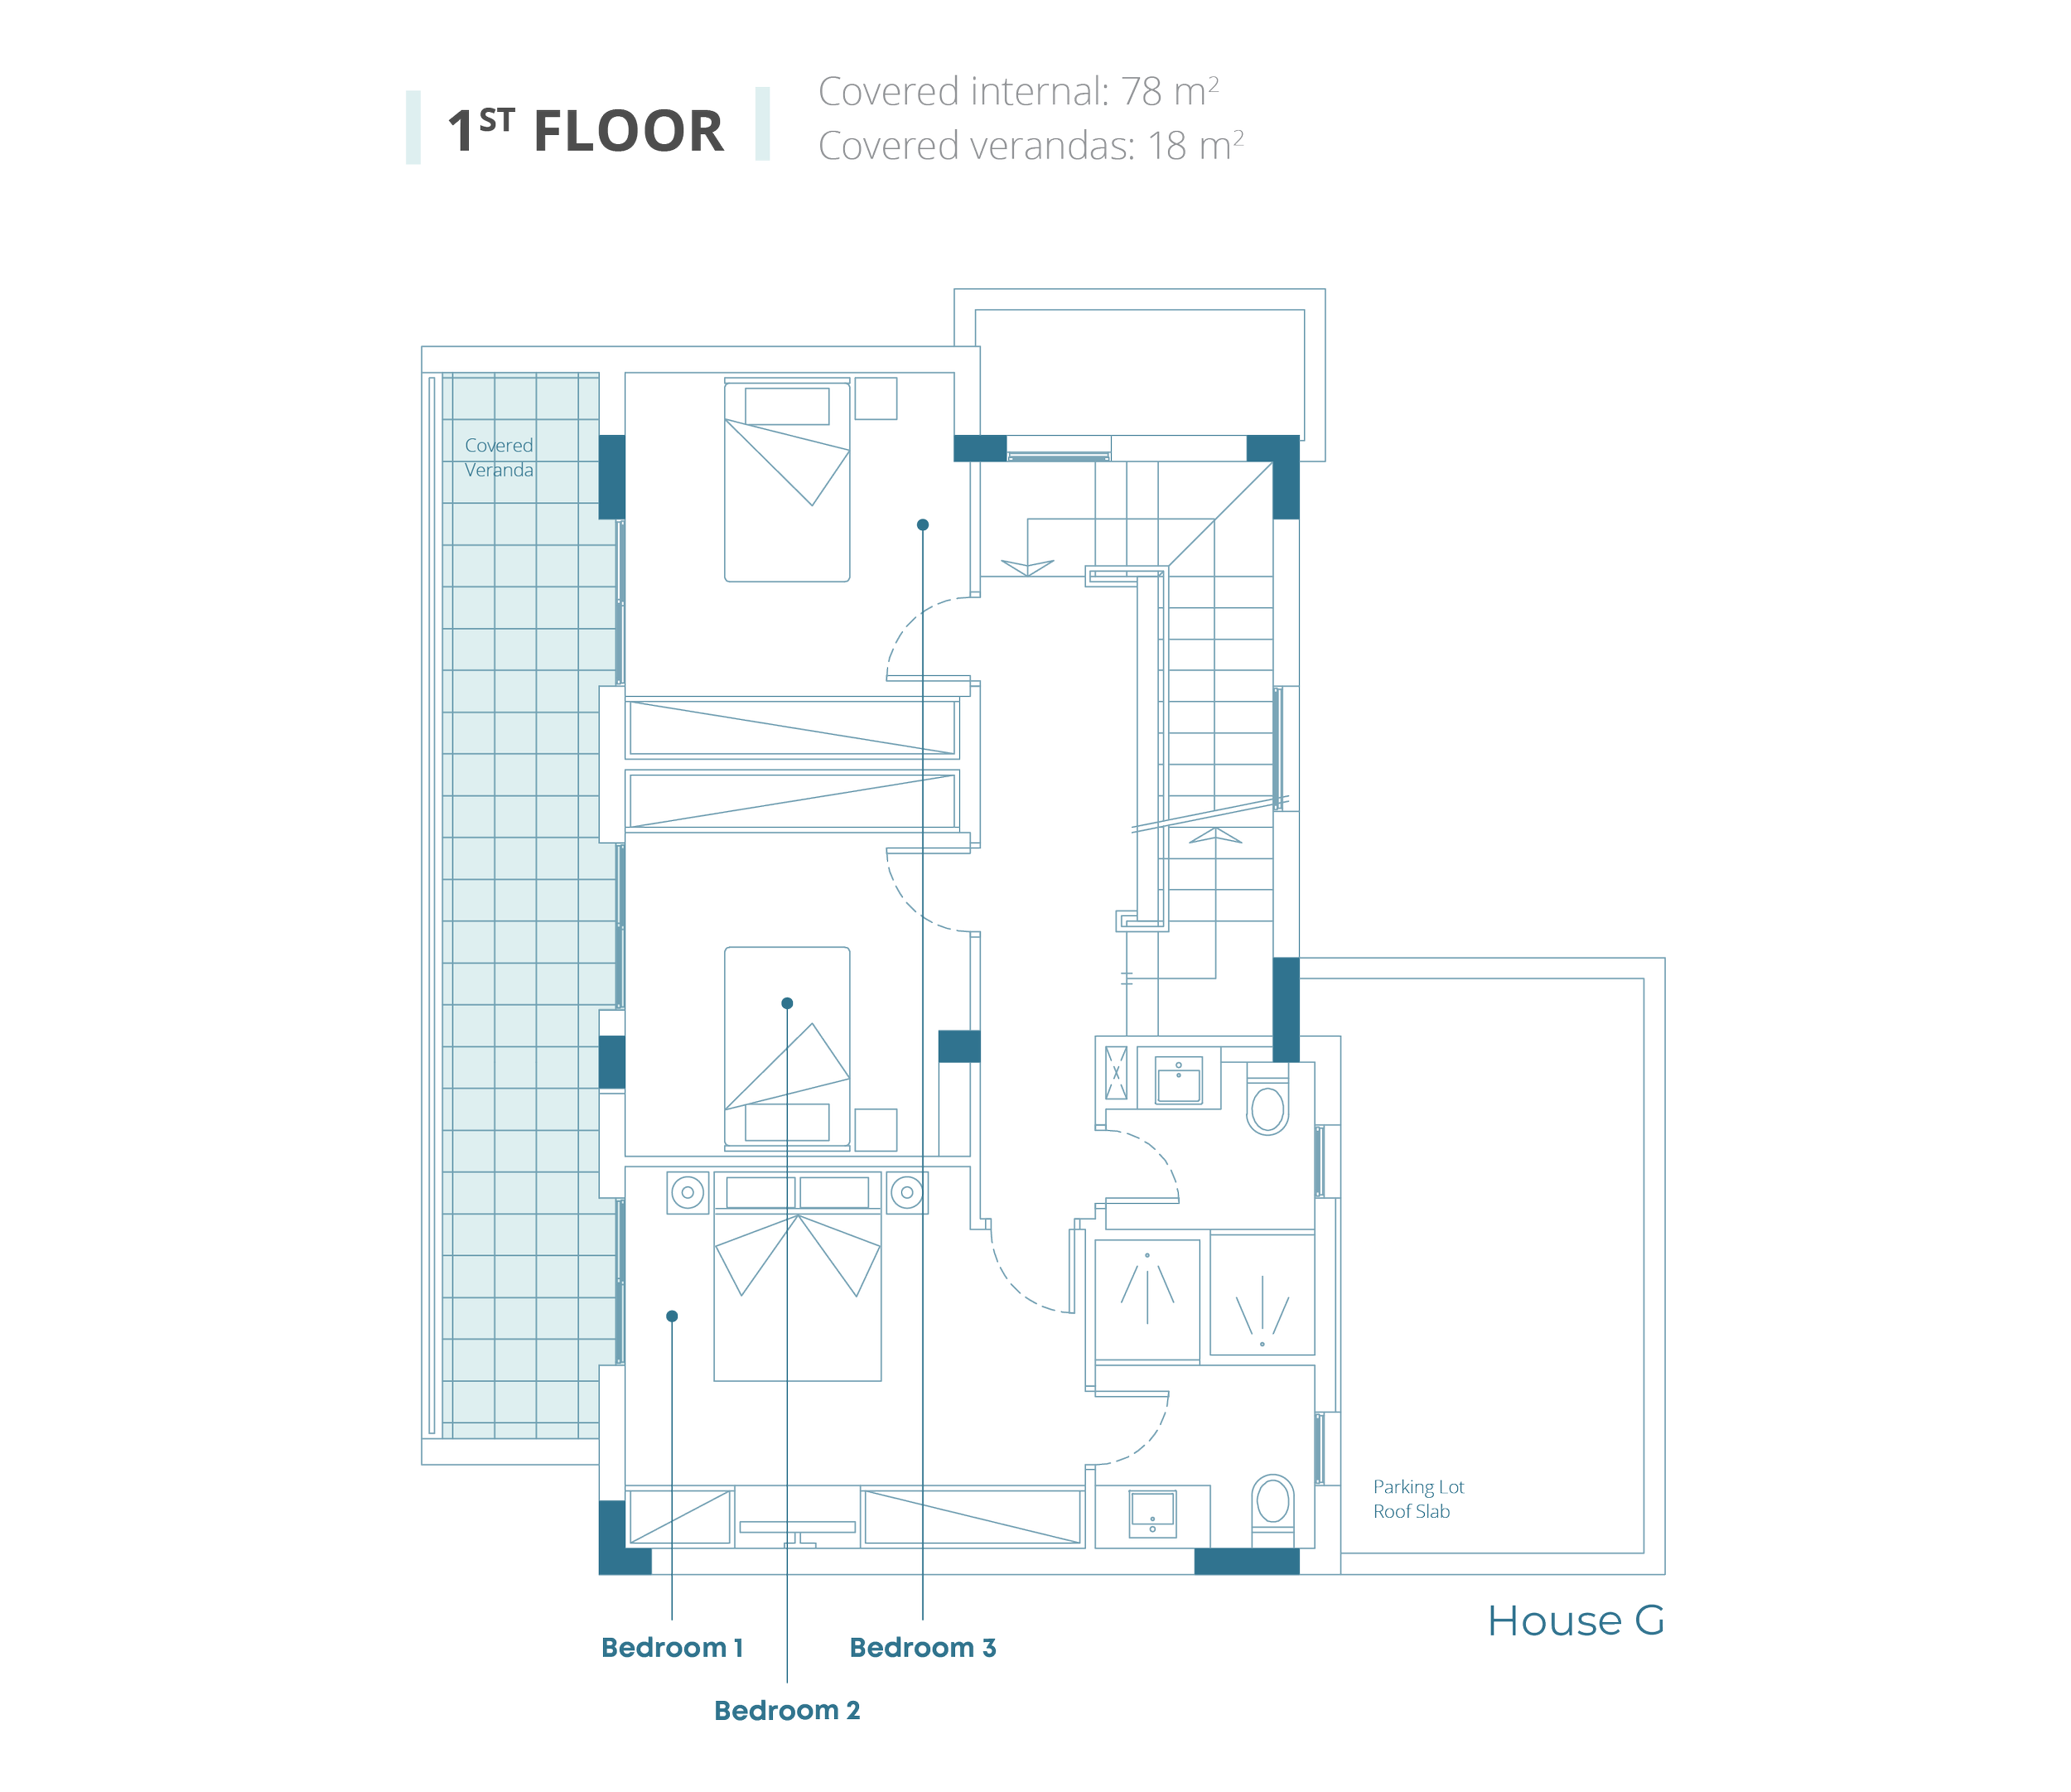
3 Bedrooms
2.5 Bathrooms
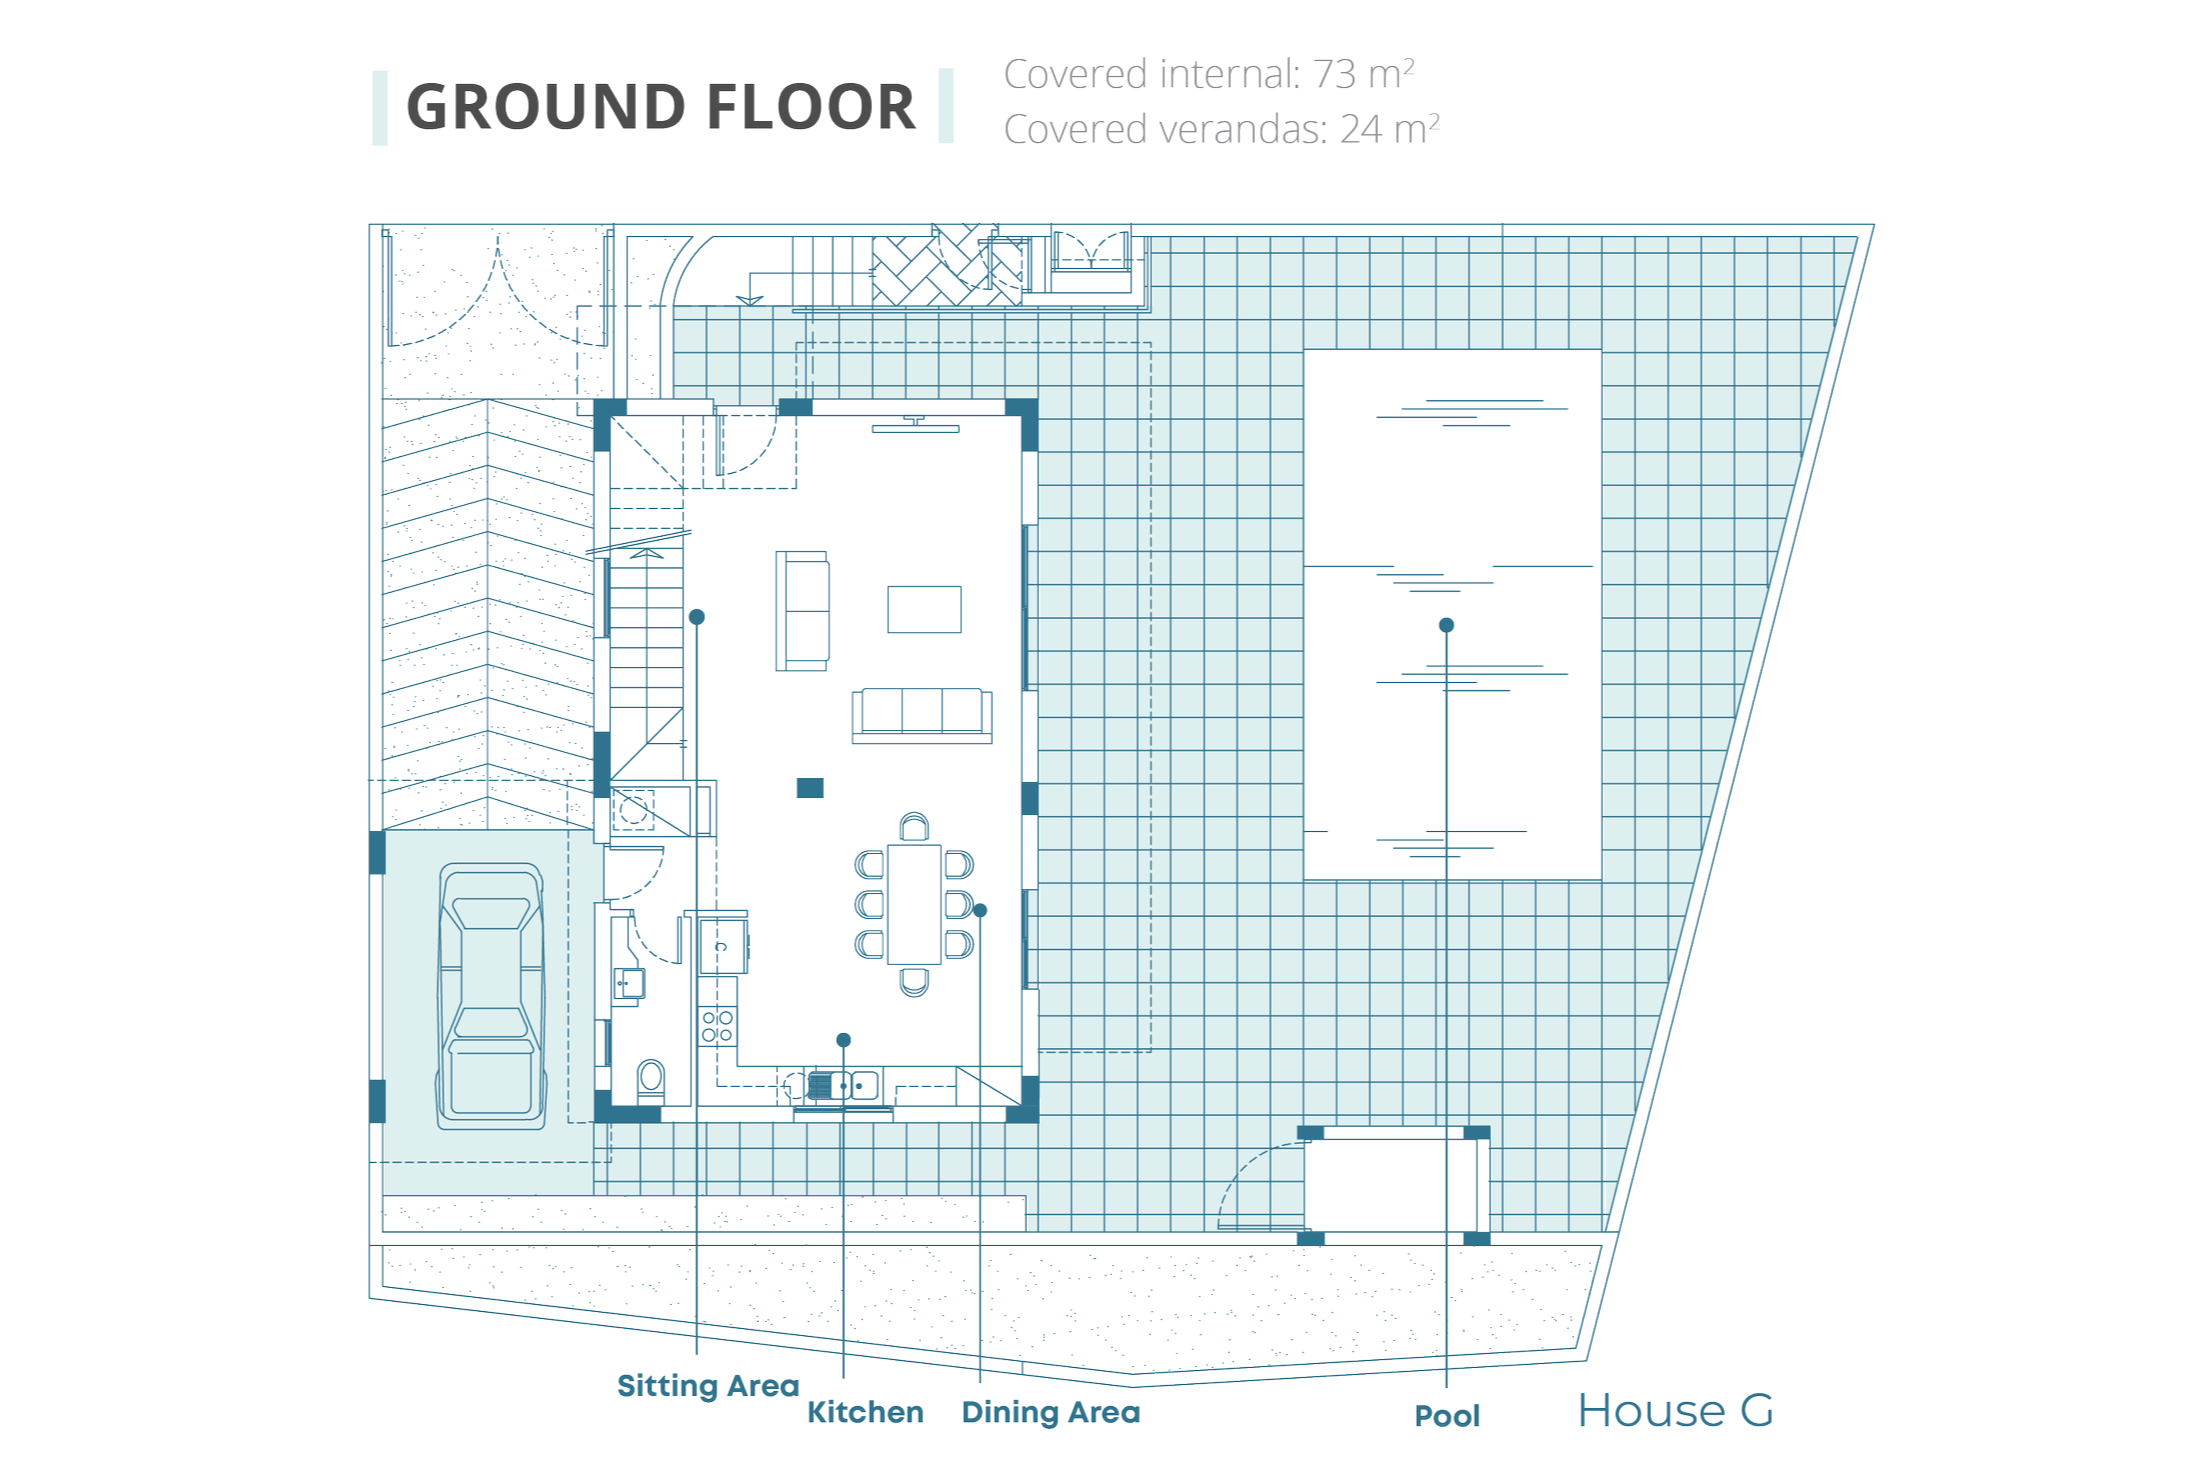
Living Room
Kitchen
Covered Parking
EXCLUSIVE FEATURES
Private Swimming Pool
Poolside Terrace
Private Gardens
Interior Design Consultation
SMARTER BY DESIGN
Energy Efficiency - Class A
KNX Smart Home Automation
Photovoltaic System
Future-proof Provisions
Property: House G
Plot Size: 350m2
Covered Internal: 171m2
Covered Verandas: 42m2
Uncovered Verandas: 112m2
Yard / Gardens: 61m2
Swimming Pool: 36m2
Parking: 40m2 (20m2 covered)
Nº of Bedrooms: 3
Nº of Bathrooms: 3
VILLA SCHINOS
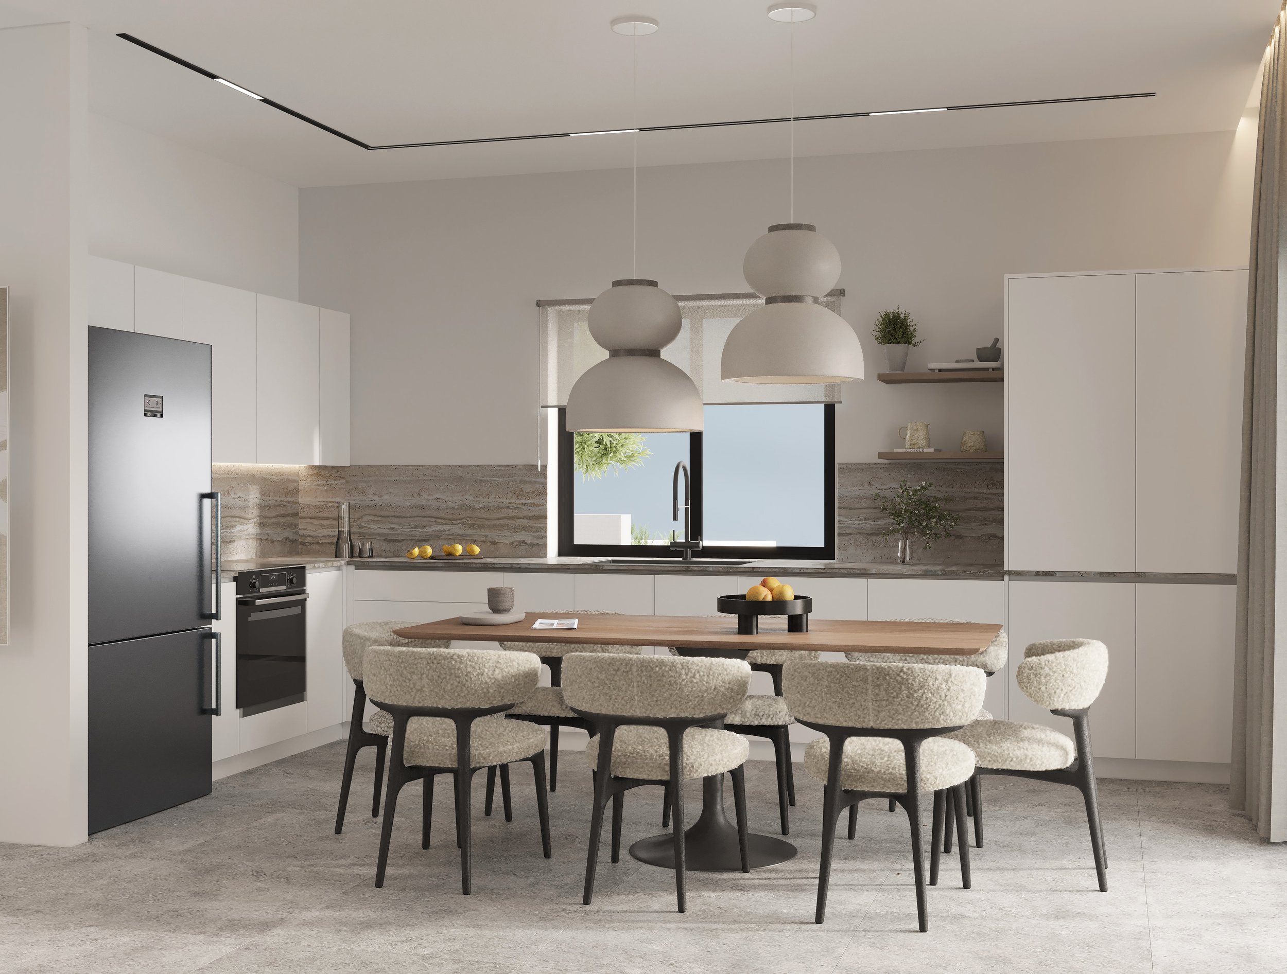
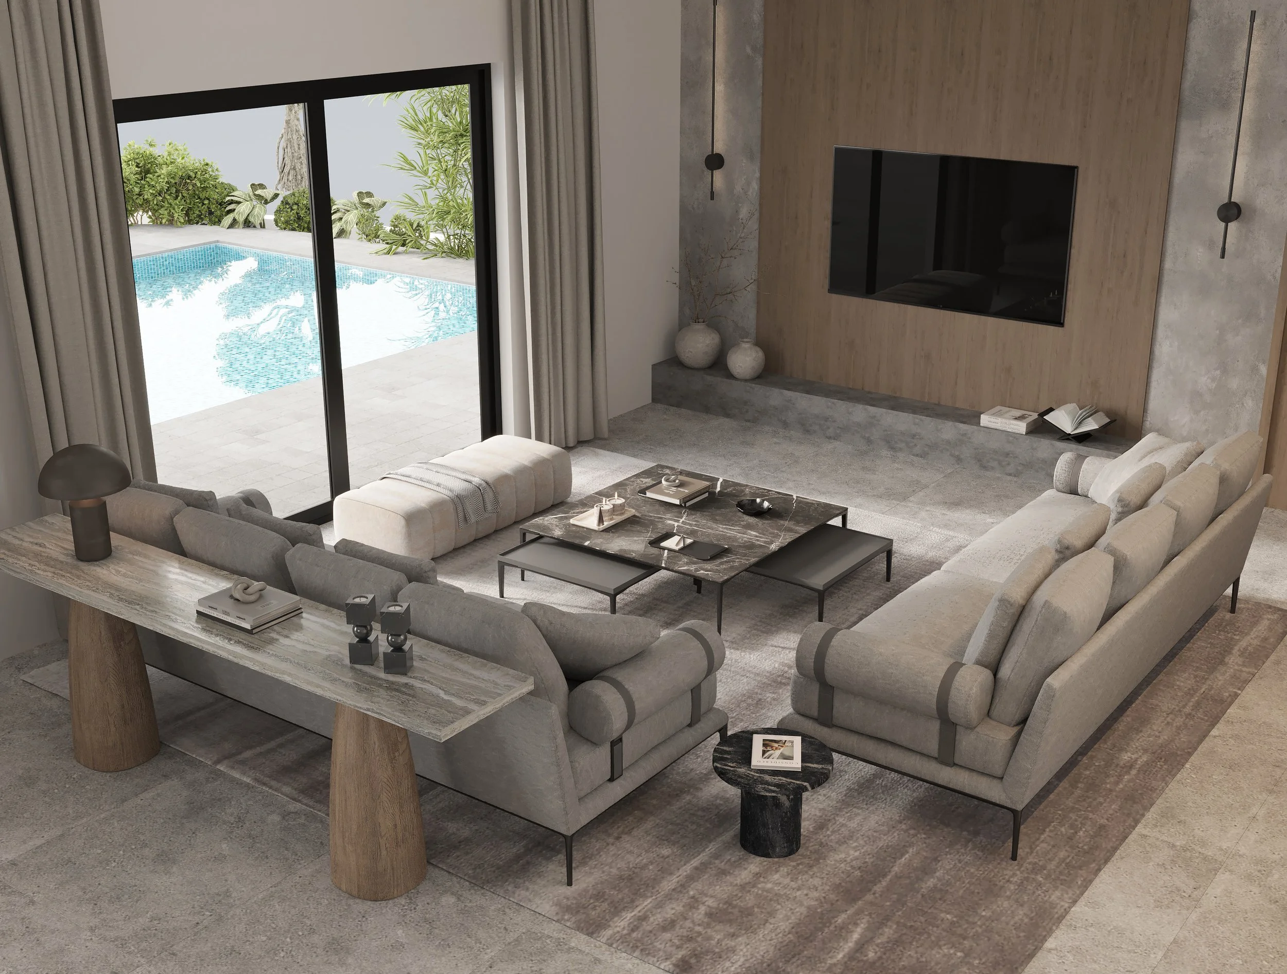
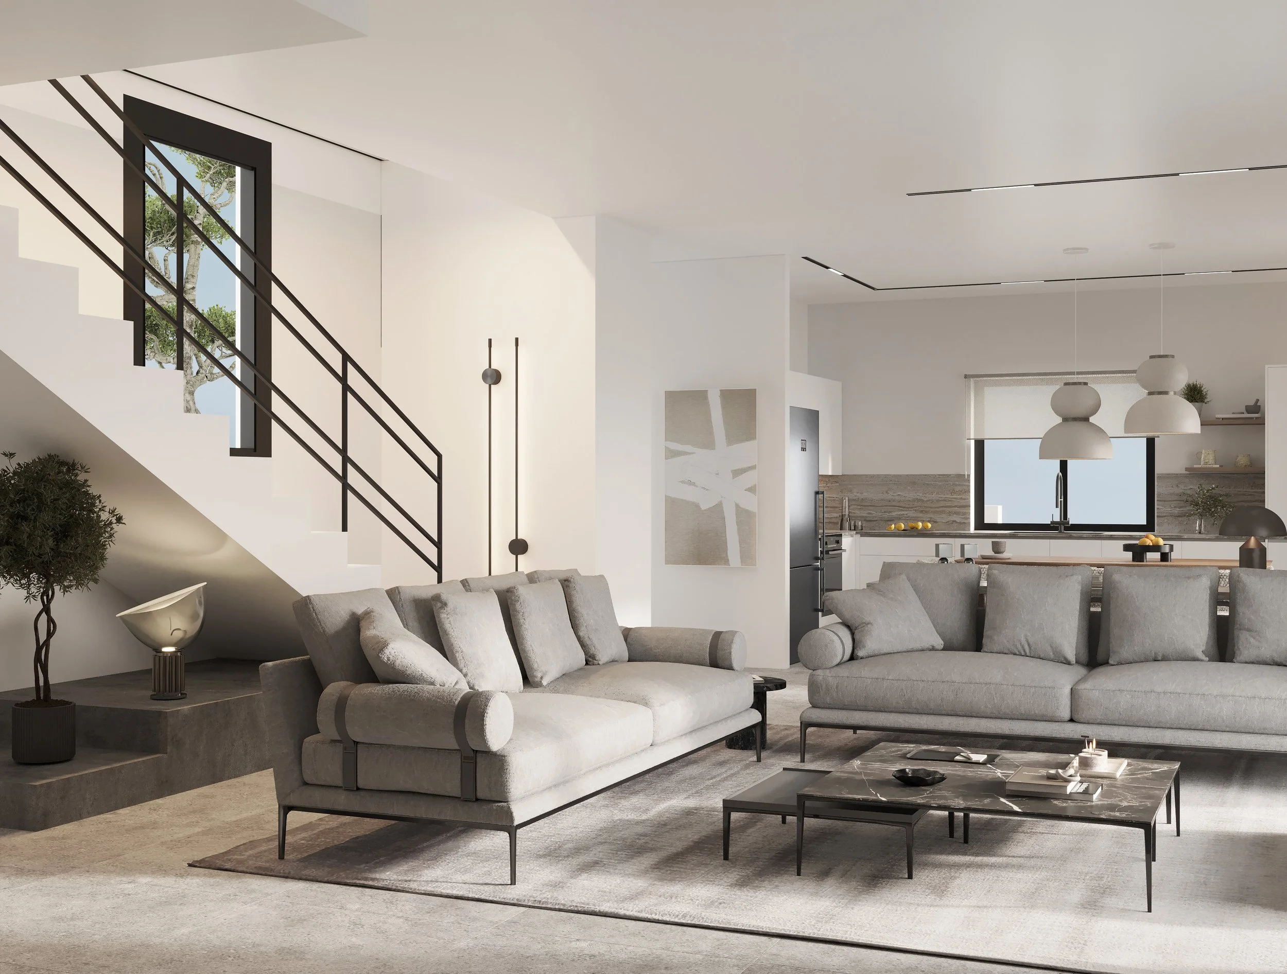
Villa Schinos invites you into a home that unfolds with quiet clarity. On the ground floor, an open-plan layout brings together living, dining, and kitchen spaces into one generous whole - flowing naturally toward a deep, covered veranda that opens out to a private garden and shimmering pool. It’s a home made for open doors, slow afternoons, and the effortless blend of indoor and outdoor living.
Upstairs, three well-proportioned bedrooms offer calm and separation, with soft light filtering through every window and space to retreat at the end of the day. The architecture is balanced and pure - designed to belong.
Named after the lentisk tree - steadfast, generous, and deeply woven into the Cypriot landscape - this is a home where everyday life slows down and moments find space to grow.
The project has secured all planning permits and is scheduled for delivery by Q4 2027.
Own your sky. Own your rhythm.
Explore the latest updates, property news, and practical guides on buying, investing, and living in Cyprus. Stay informed with useful articles from our team.