

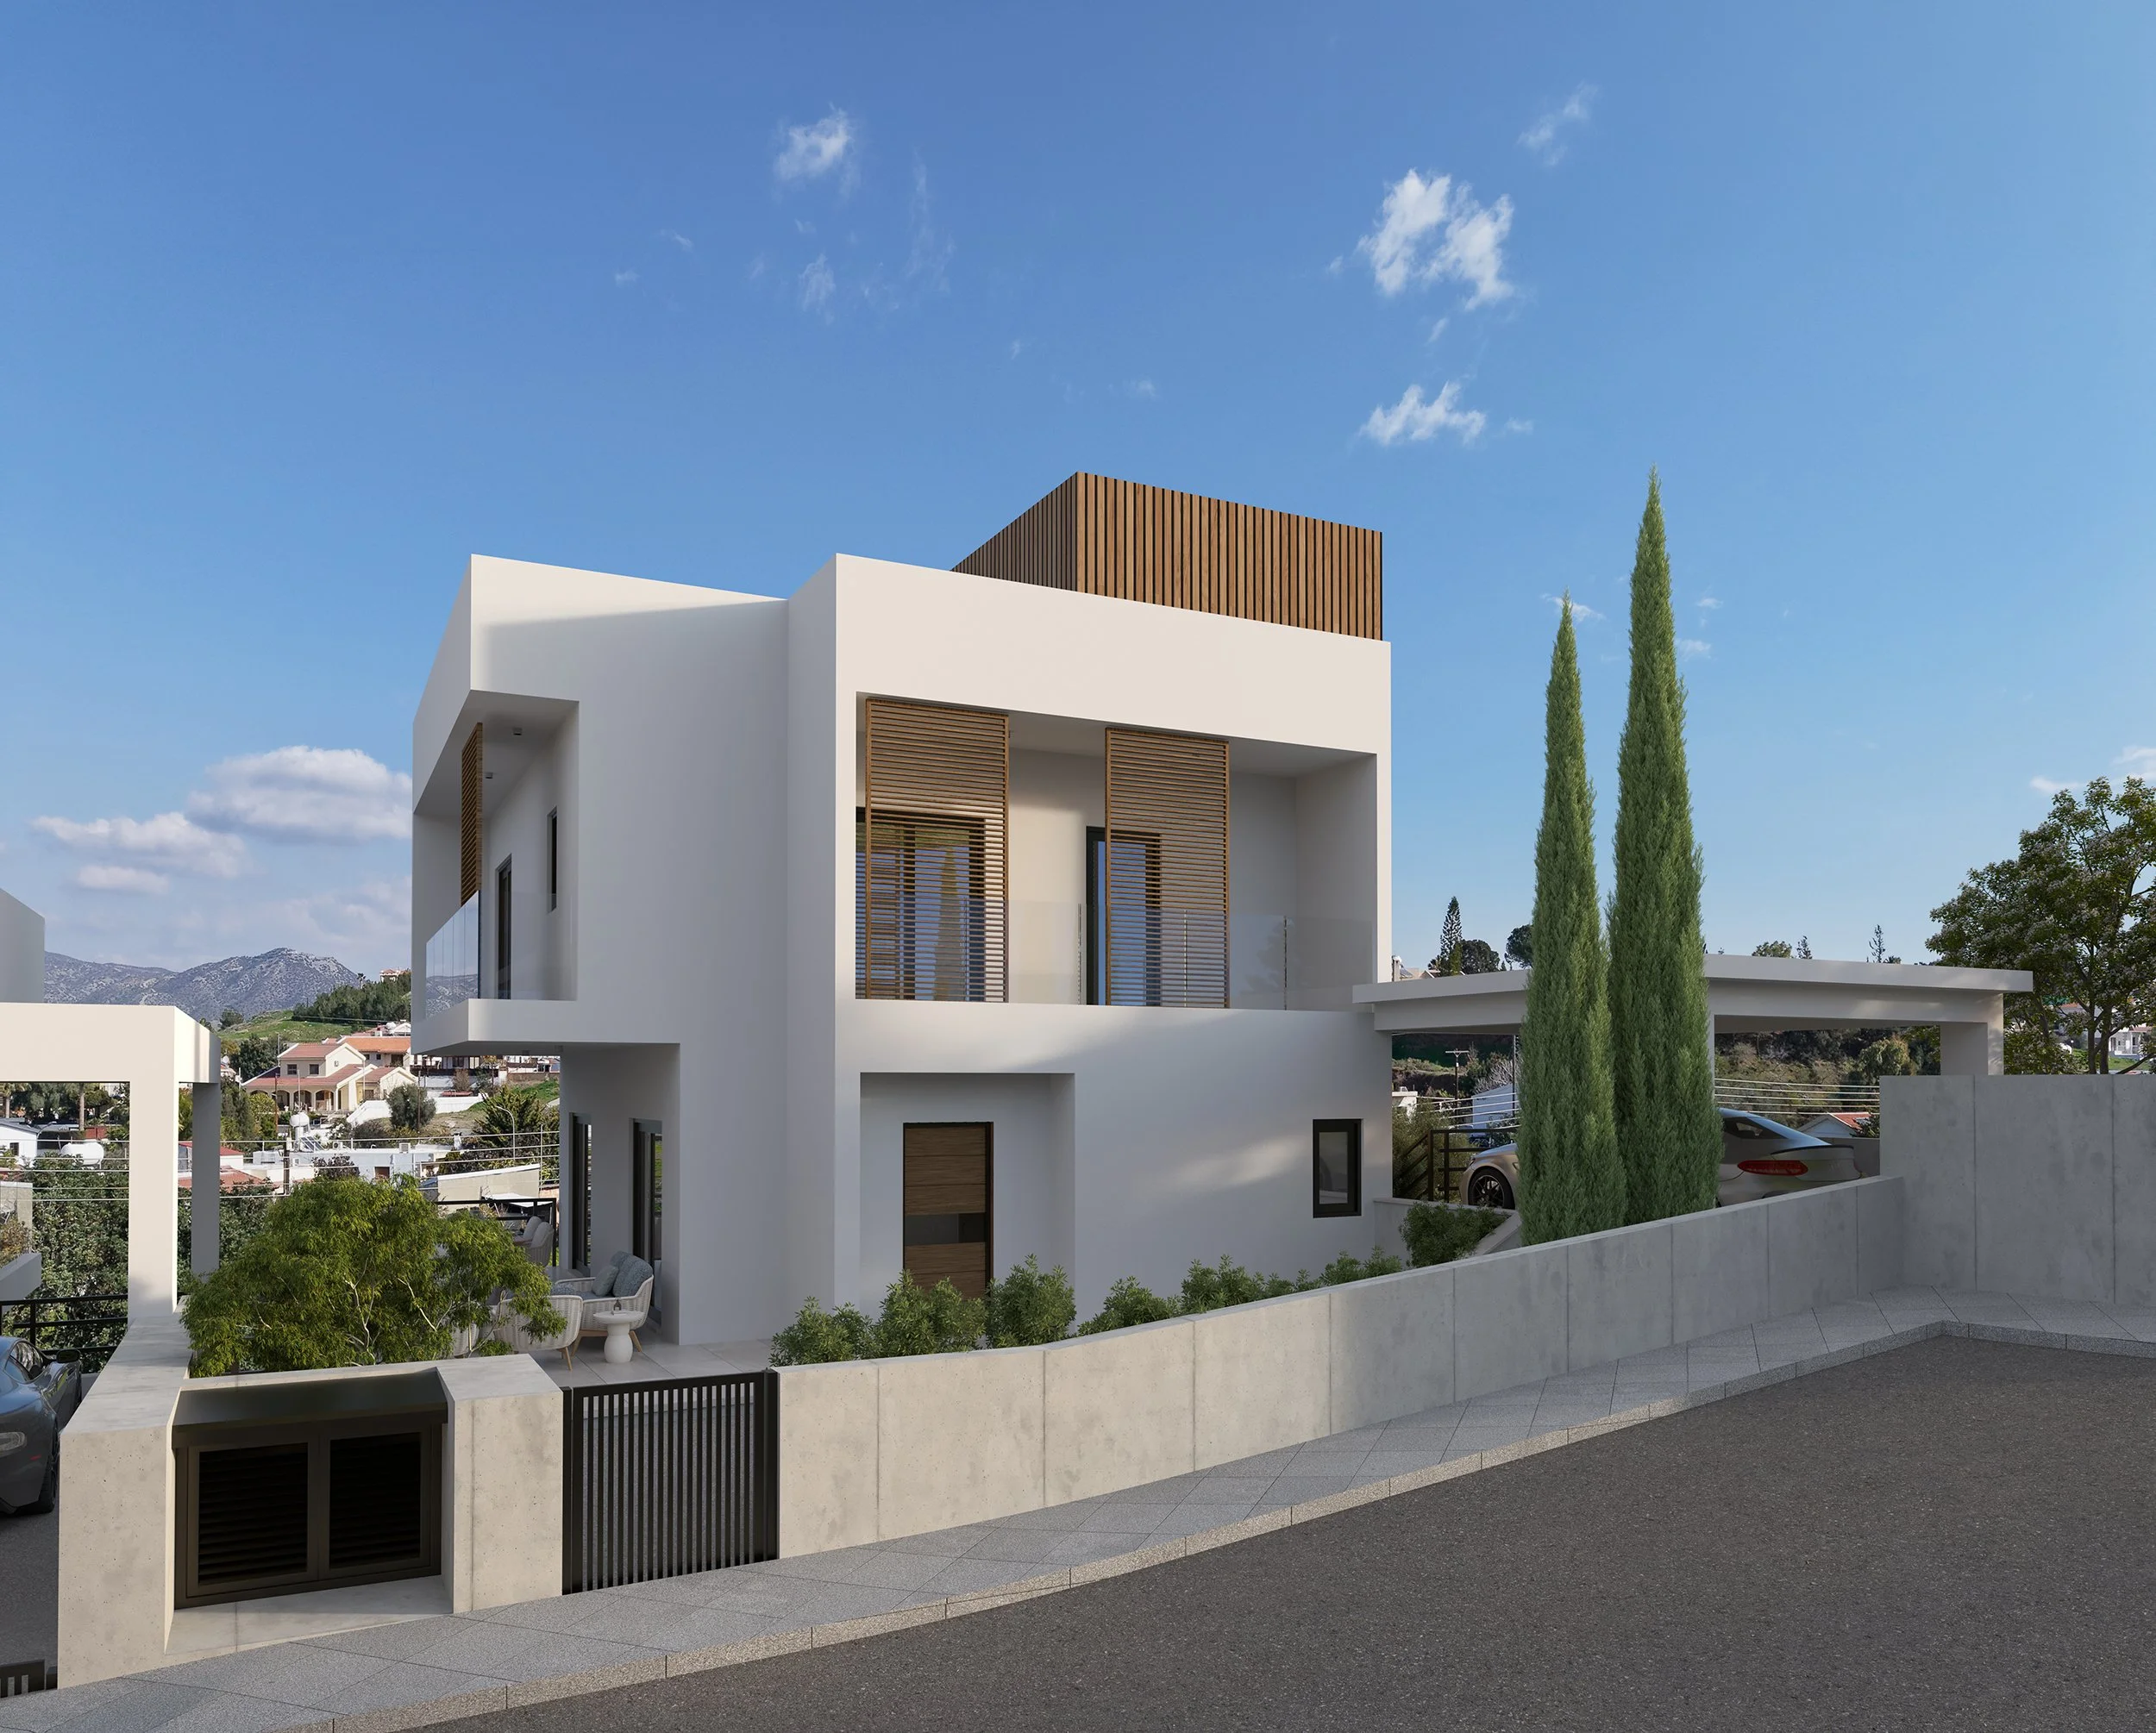
Villa Thymari
(House E)
ROOMS
3 Bedrooms
2.5 Bathrooms
Living Room
Kitchen
Covered Parking
EXCLUSIVE FEATURES
Garden-Framed Residence
Adjacent to Walking Path
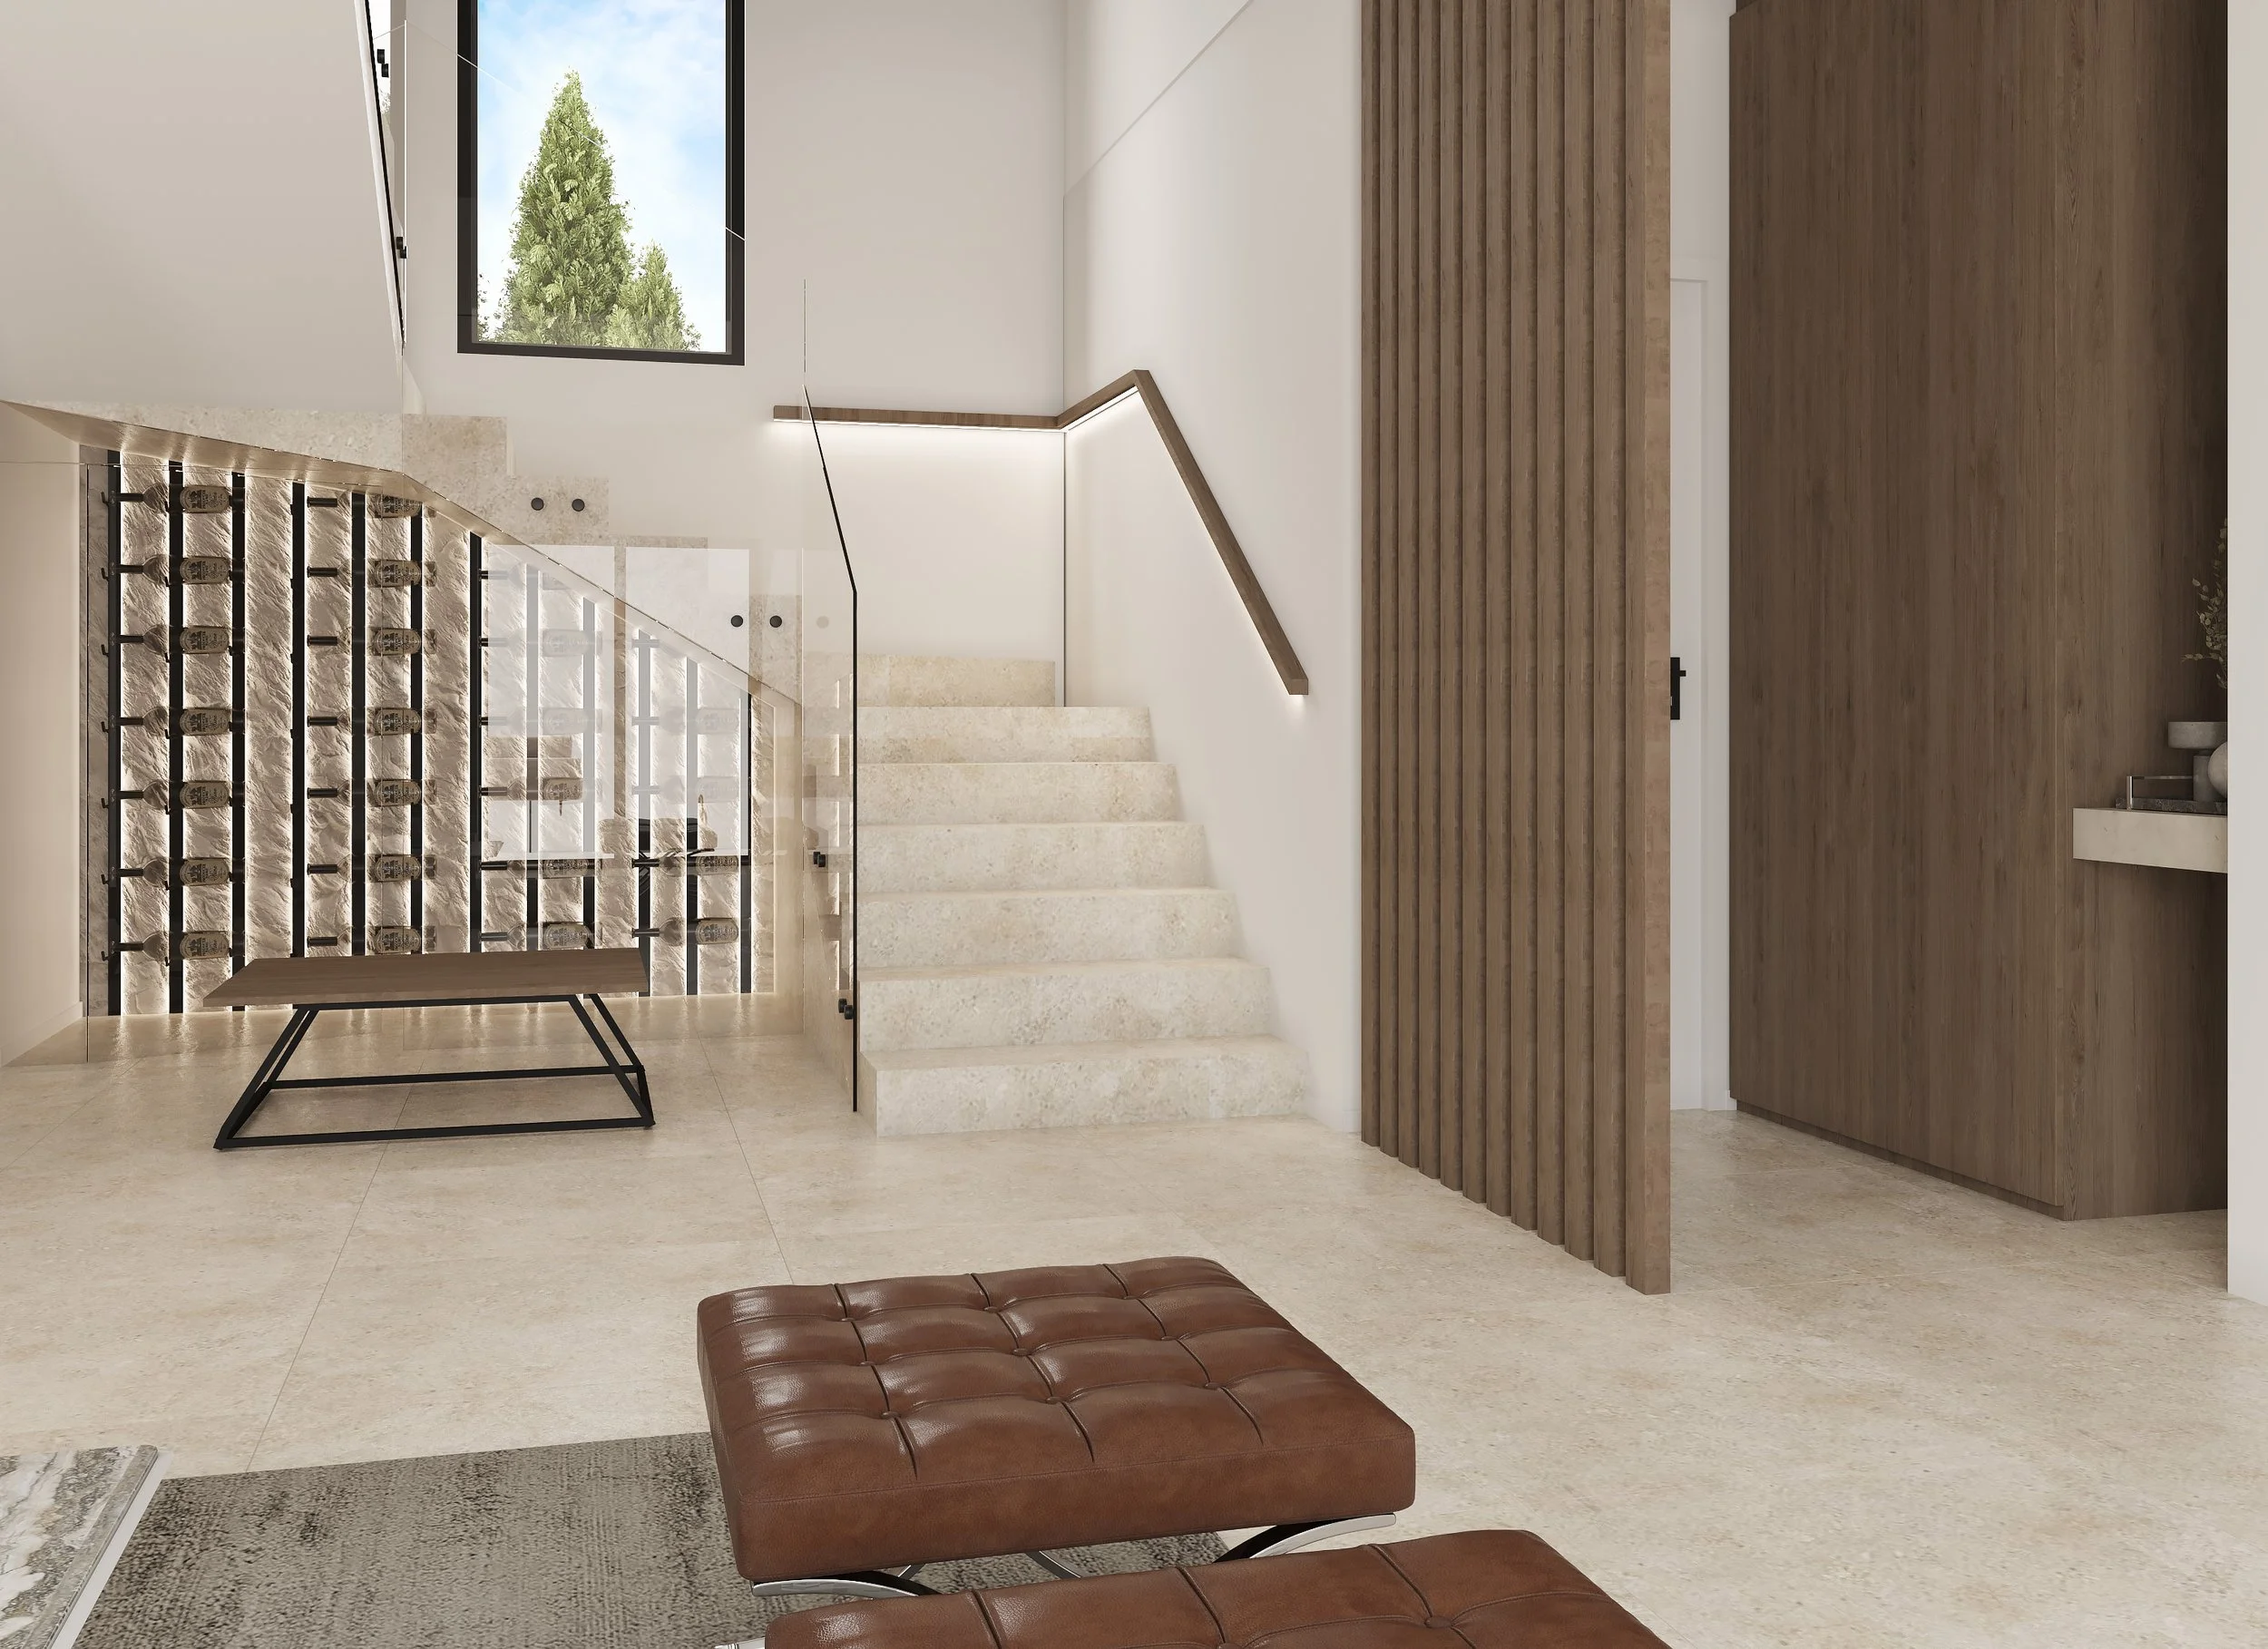
Basement Storage Room
Interior Design Consultation
SMARTER BY DESIGN
Energy Efficiency - Class A
KNX Smart Home Automation
Photovoltaic System
Future-proof Provisions
Property: House E
Plot Size: 318m2
Covered Internal: 172m2
Covered Verandas: 41m2
Uncovered Verandas: 67m2
Yard / Gardens: 102m2
Parking: 54m2 (24m2 covered)
Nº of Bedrooms: 3
Nº of Bathrooms: 3
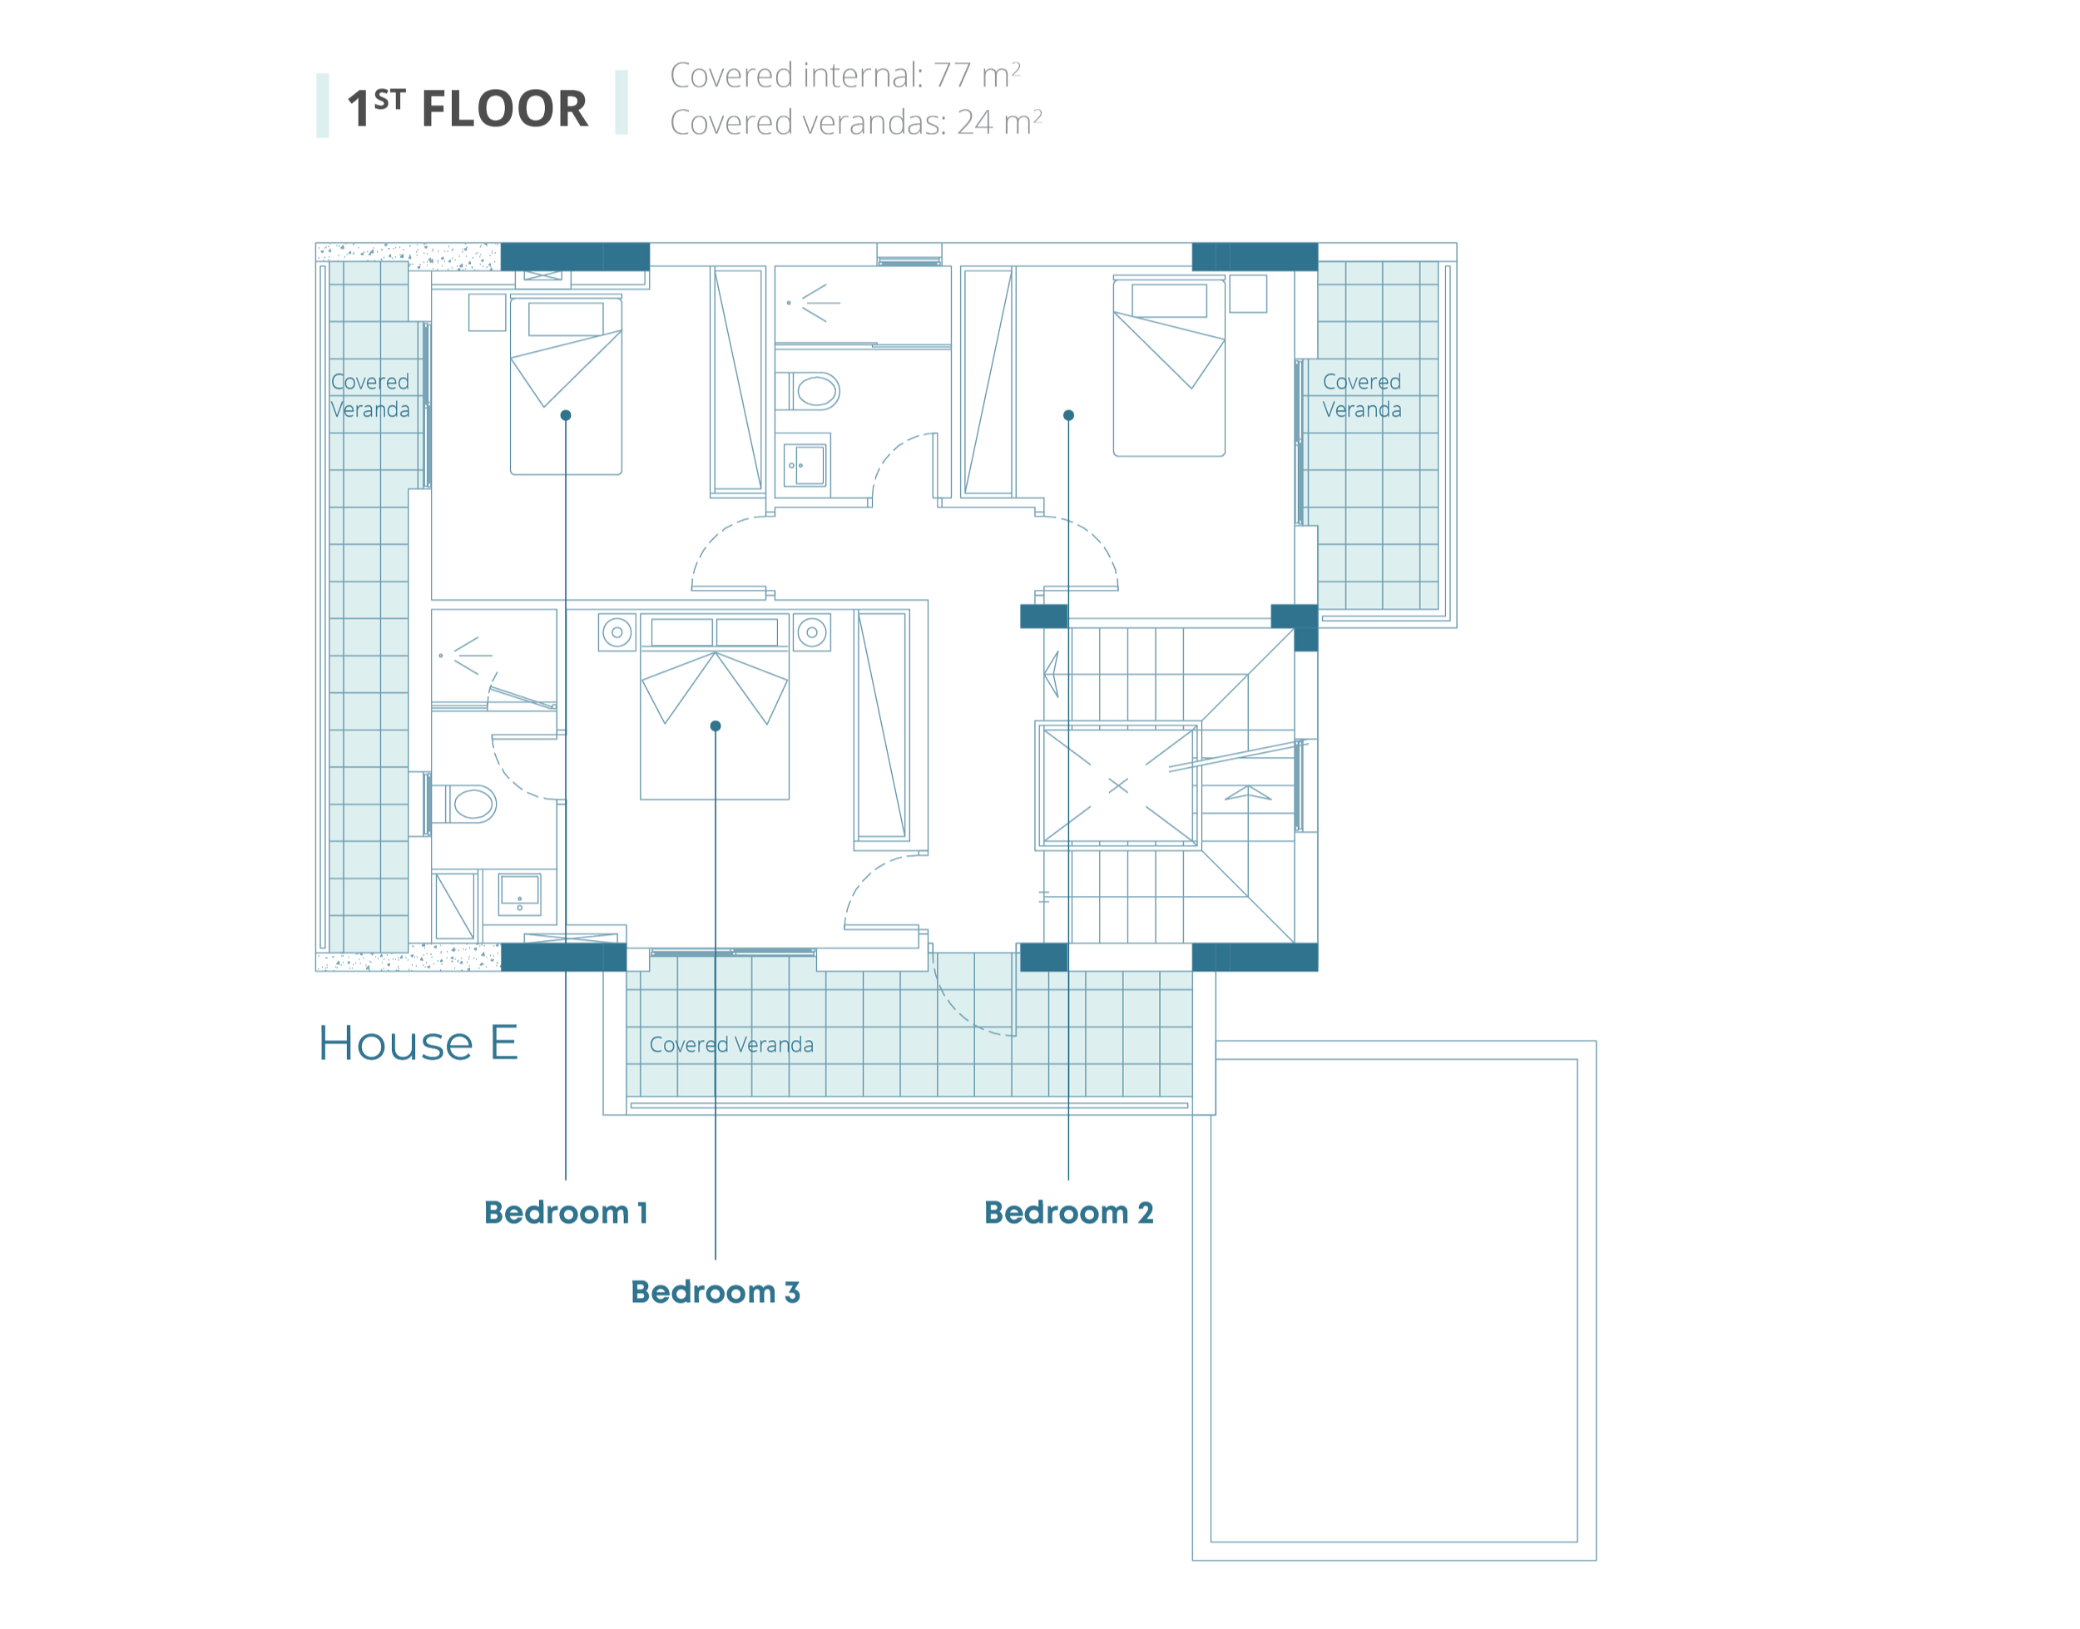
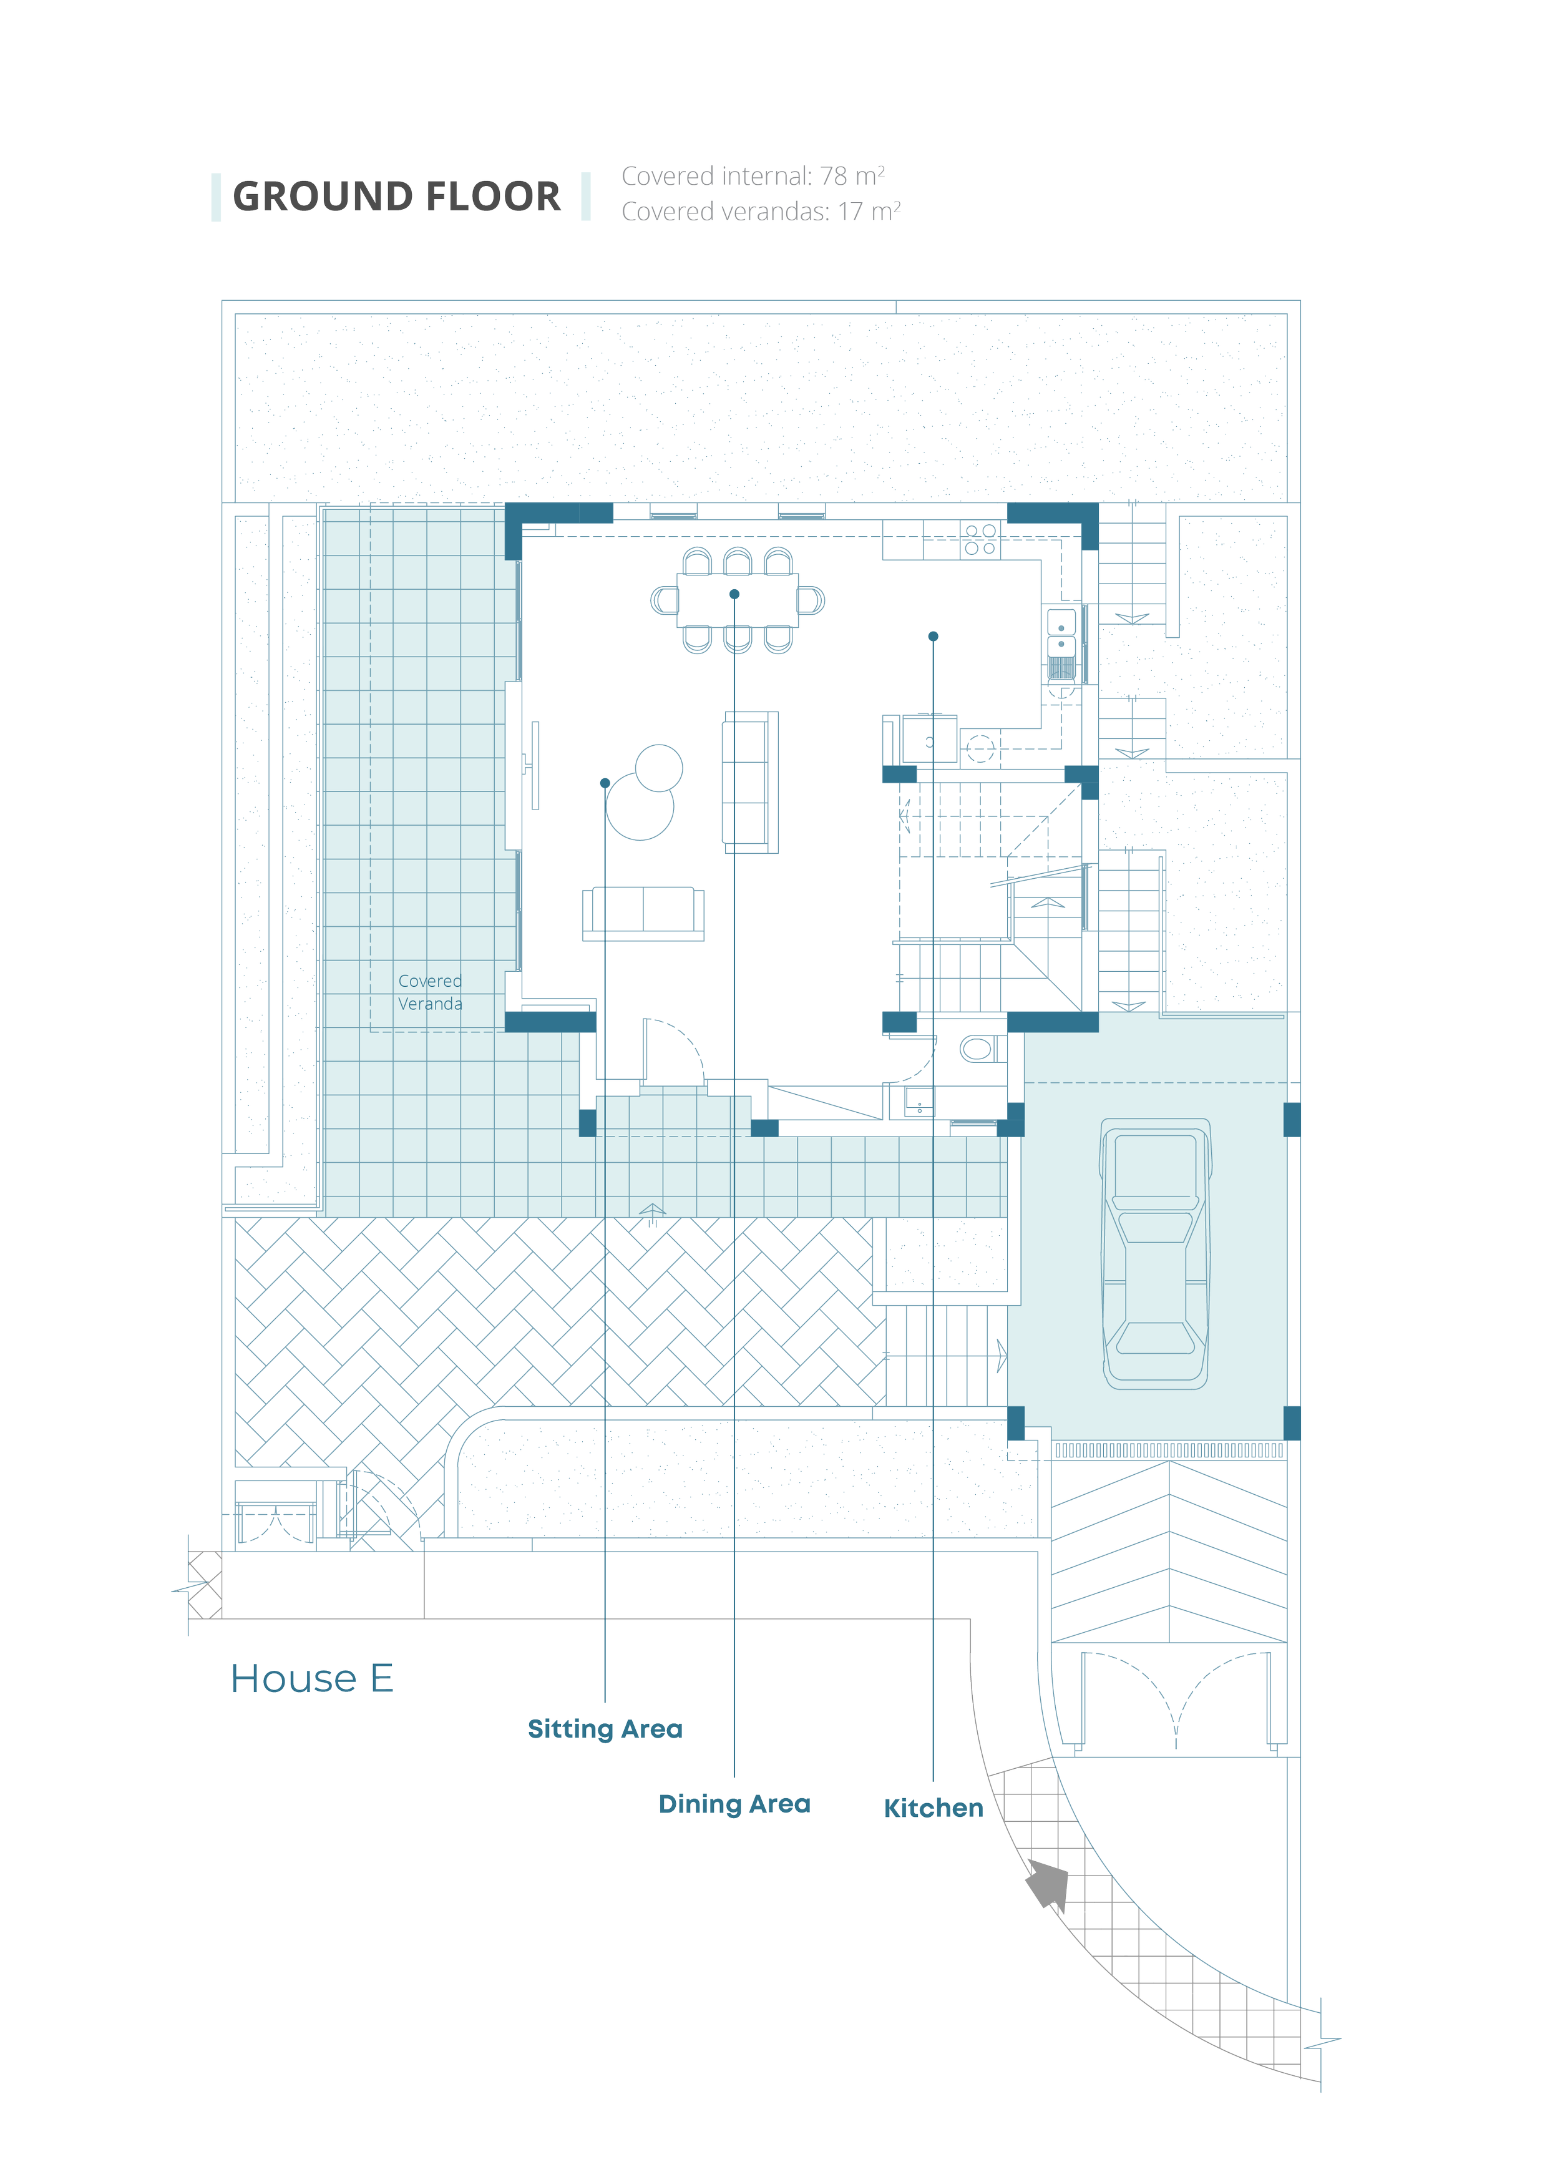
VILLA THYMARI
Tucked along a quiet pedestrian path, Villa Thymari invites you into a home with
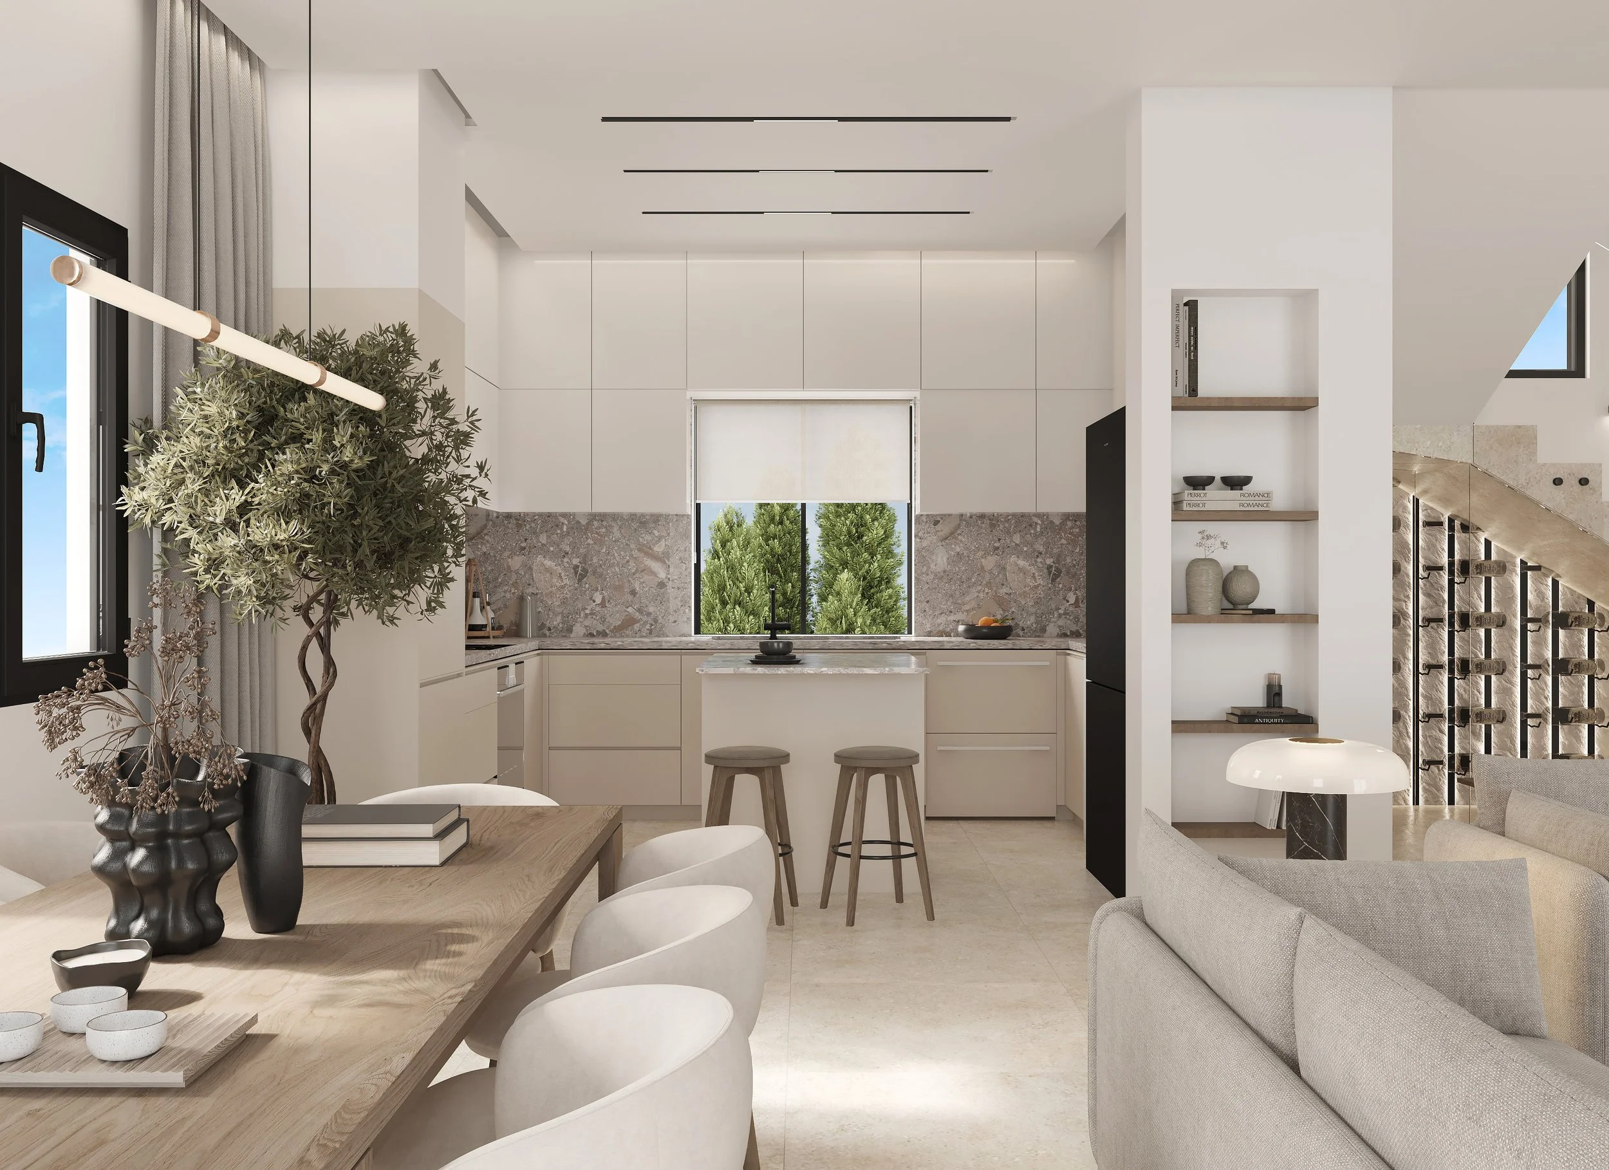
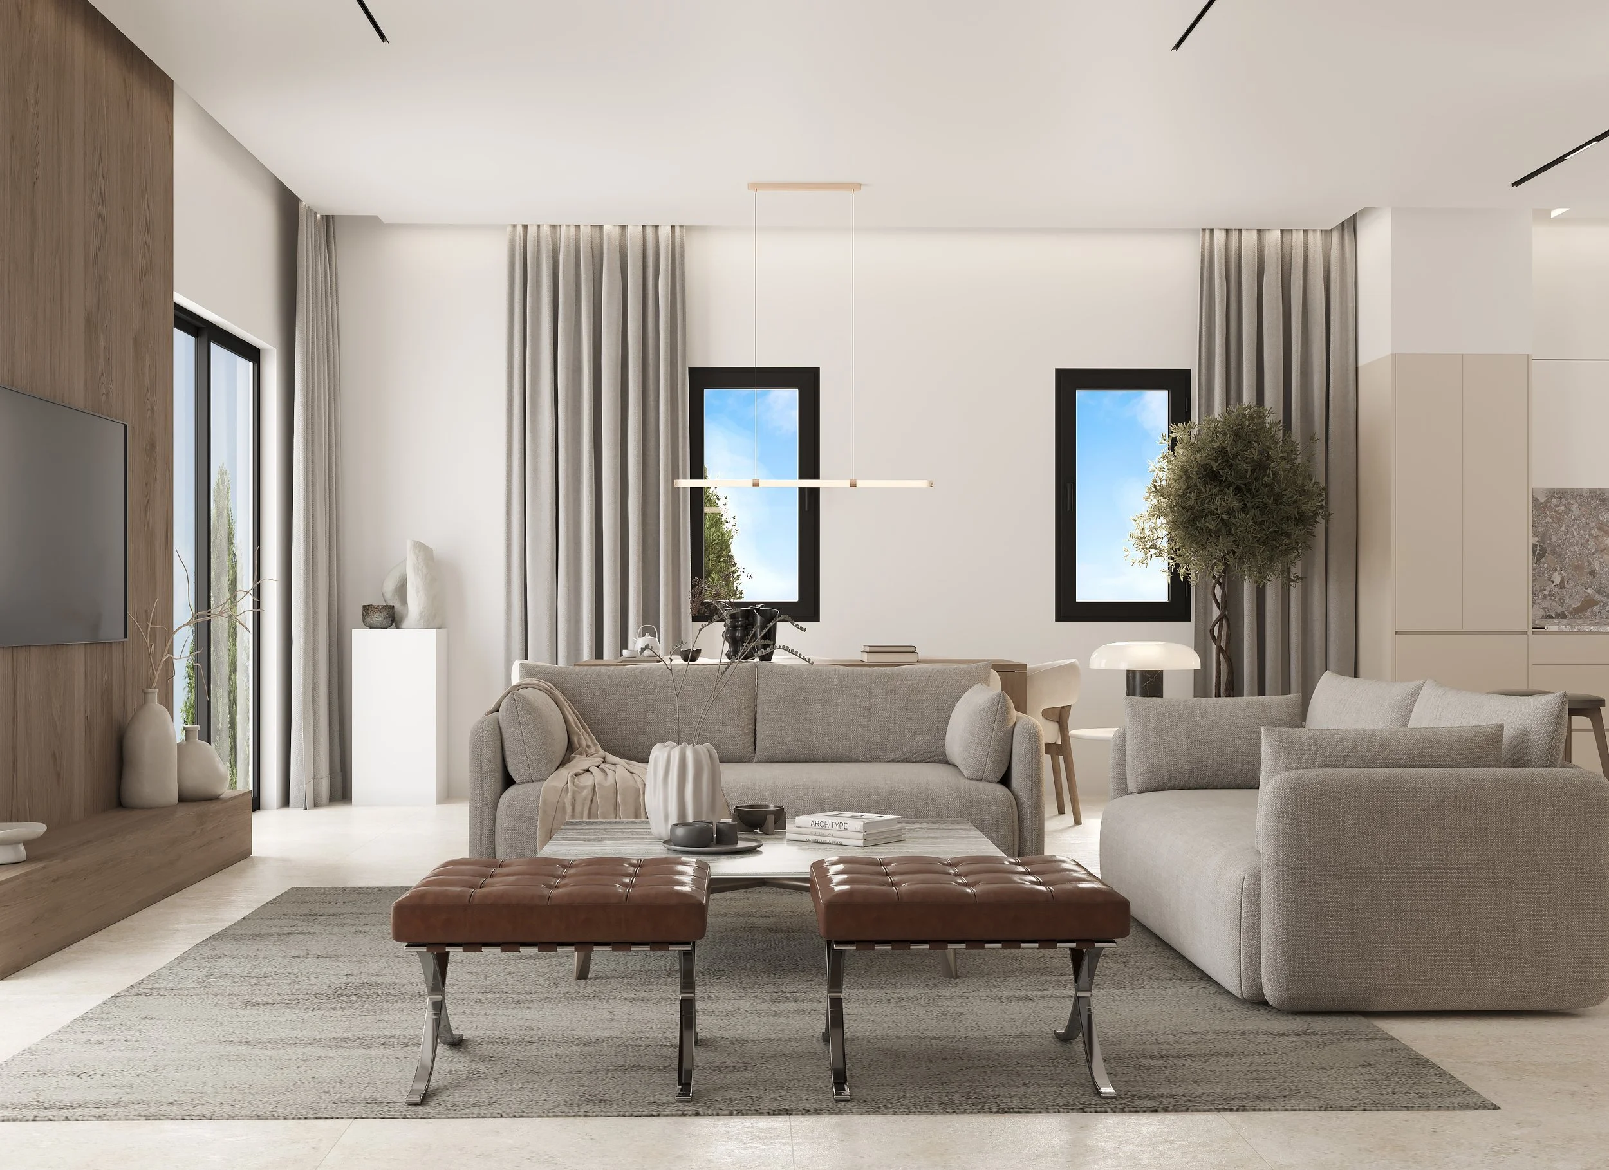
a rhythm all its own. The ground floor flows in soft, intentional shifts in space — an
open-plan layout shaped by natural angles, where living, dining, and kitchen spaces feel distinct yet connected. It all leads seamlessly to a deep, shaded veranda, where the day spills out into the garden and beyond.
Upstairs, three bright bedrooms offer rest and separation, with windows open to sky and breeze. The design feels intuitive — layered, quiet, and human — where form follows comfort, not convention.
Named after wild thyme — humble, enduring, and quietly aromatic — this is a home where stillness feels natural, simply unfolding.
The project has secured all planning permits and is scheduled
for delivery by Q4 2027.
Own your sky. Own your rhythm.
Explore the latest updates, property news, and practical guides on buying, investing, and living in Cyprus. Stay informed with useful articles from our team.